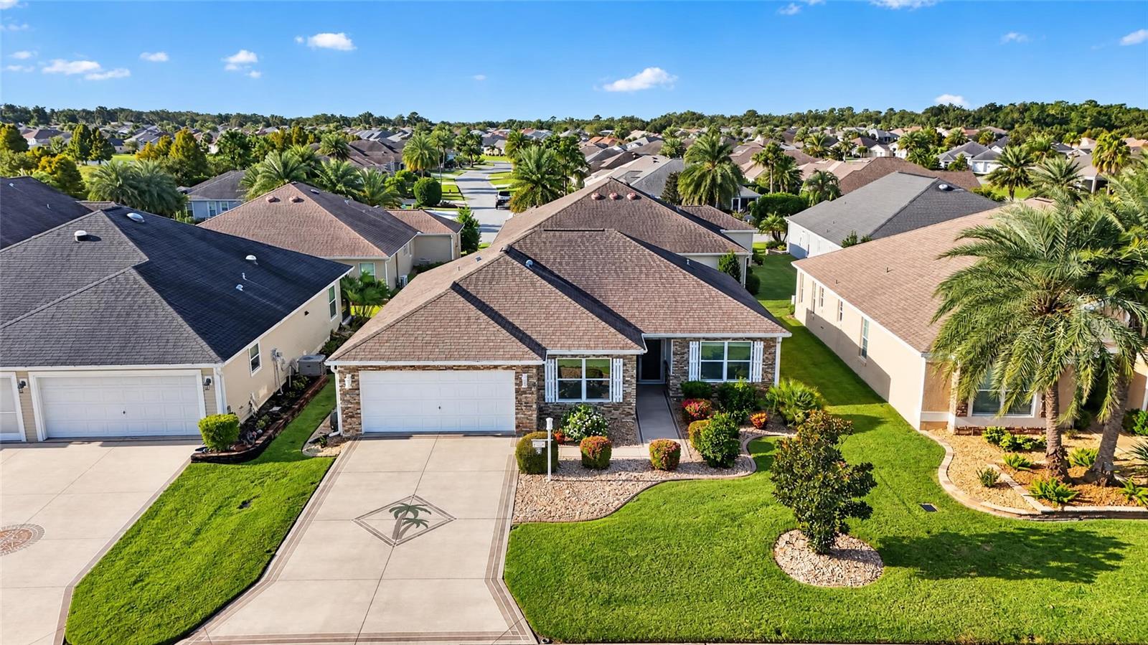
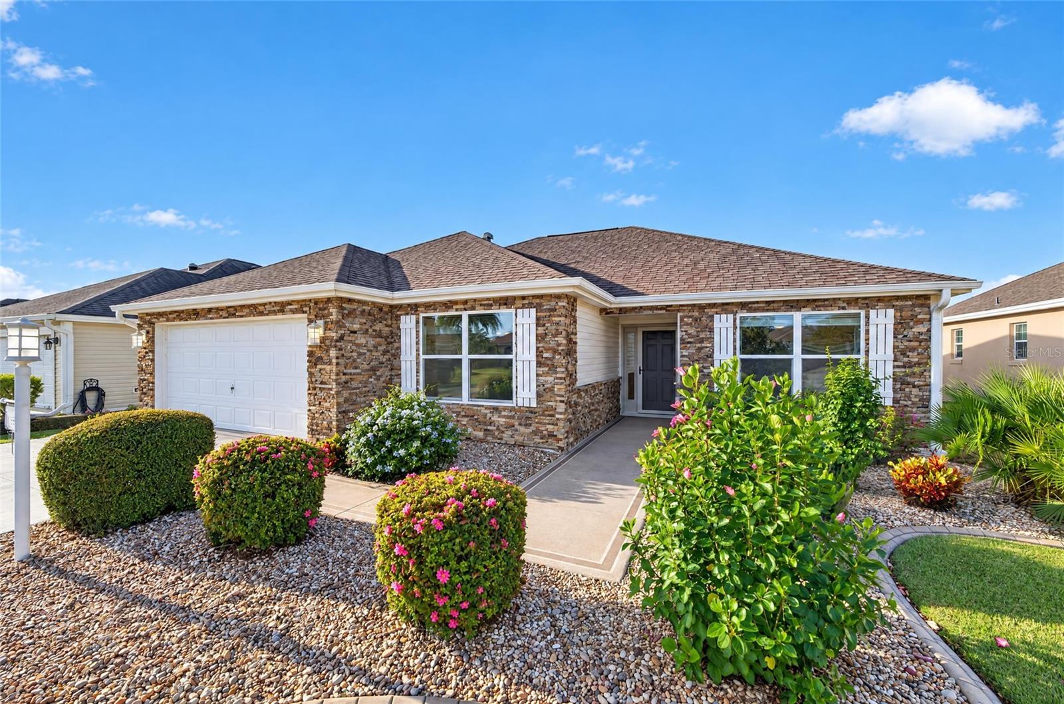
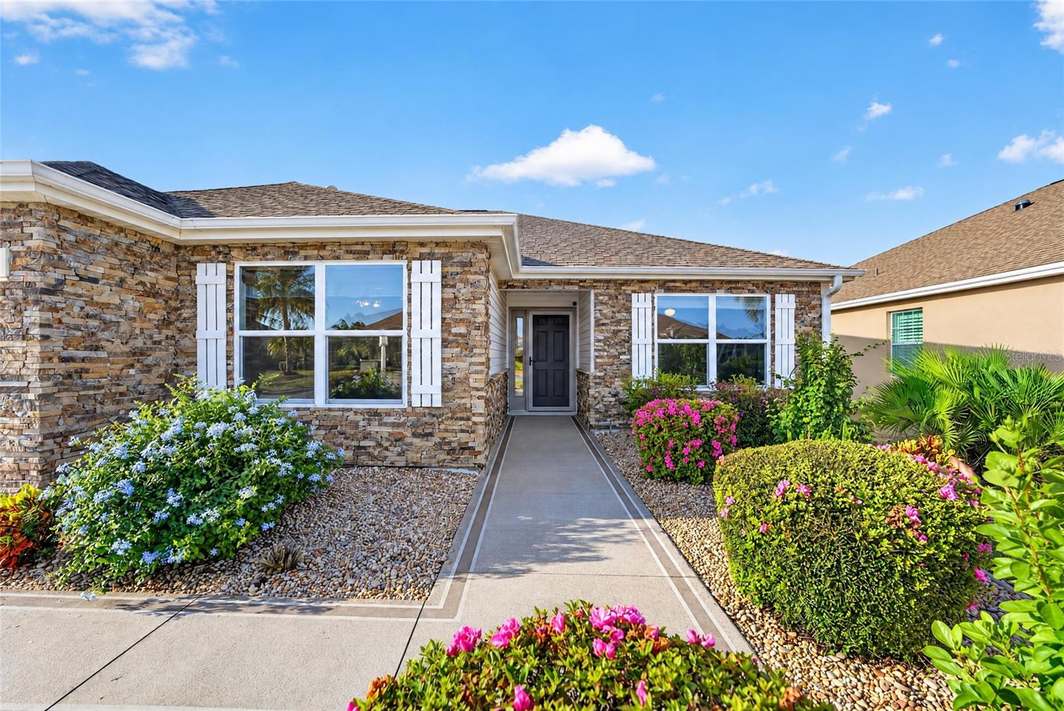
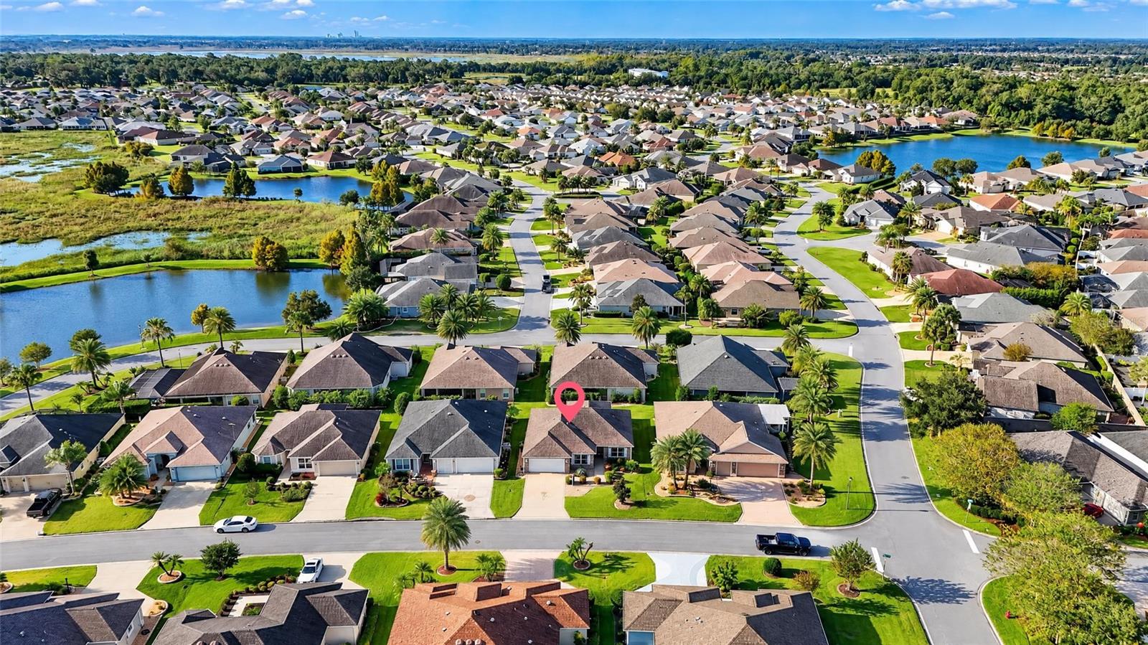
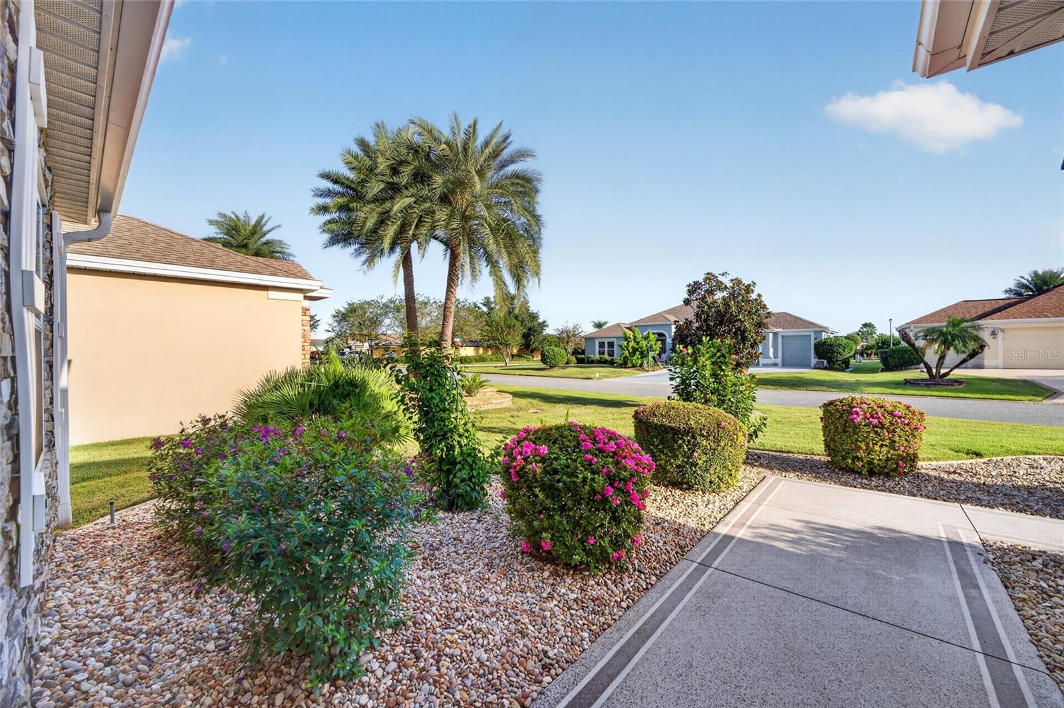
Virtually Staged. The Village of Hillsborough, just MINUTES (1.6mi) from Brownwood Paddock Square®, this BEAUTIFULLY updated and well-maintained WISTERIA home boasts 3 bedrooms, 2 baths, 1,584 Base Sq Ft, & an ENCLOSED FLORIDA ROOM (under heat & air from the main unit) adding an additional 180 Sq Ft for a total of 1,764 Sq Ft of LIVING SPACE! HVAC: 2024, NOVA WATER FILTRATION SYSTEM: 2018! GORGEOUS landscaping surrounds the home, featuring rock mulch & concrete curbing for EXCELLENT curb appeal. The Custom Painted DRIVEWAY & WALKWAY and PAINTED GARAGE FLOOR enhance the appeal, while front & rear gutters and downspouts and the rear concrete BBQ Pad (9 ft x 9 ft) allow for extra enjoyment of the Florida lifestyle. Entering the home, you will find NO CARPET! Tile flooring extends through the Kitchen, Baths, Laundry Room, & Florida Room, while Quality Engineered Hardwood Flooring runs throughout the Main Living Areas and Bedrooms. The Kitchen features UPGRADED gorgeous GRANITE countertops with a TILE BACKSPLASH and plenty of cabinet storage, STAINLESS STEEL APPLIANCES, recessed lighting, and an UPGRADED Granite 50/50 sink with gooseneck faucet, garbage disposal, & pass-through window to the dining room. The dinette/breakfast nook overlooks the front yard and offers plenty of natural light. The dining room features a high ceiling and flows seamlessly into the living room with a ceiling fan with light, and glass slider doors leading to the enclosed FLORIDA ROOM. The enclosed FLORIDA ROOM offers GLASS sliders (with screens) for year-round enjoyment and is heated and cooled by the main AC unit. A BEAUTIFUL ACCENT WALL showcases Custom Stonework and Laminate Planks, while ROLL-DOWN shades, a Mounted TV, and a CUSTOM GOLF SCENE SHADE create the feel of a golf course view. There is also a door leading to the painted BBQ Patio. The PRIMARY En-suite features a spacious bedroom (12.5 ft x 16 ft) with a vaulted ceiling, windows, a 6.5 ft x 10.5 ft WALK-IN CLOSET, an EN-SUITE Bathroom with a TILED WALK-IN ROMAN shower featuring a built-in corner bench, glass block privacy window, dual sinks, linen closet, and privacy window. The Guest Wing offers a POCKET DOOR ENTRY, linen closet, overhead lighting, and attic access panel. Bedrooms 2 and 3 both feature BUILT-IN Closets, ceiling fans, and windows. The GUEST BATH boasts a GRANITE TOPPED single vanity with sink, medicine cabinet, and a TUB/SHOWER combo with tile walls & transom window. The Garage features a PAINTED CONCRETE FLOOR and measures 19 ft x 22 ft, with overhead lighting, attic access panel with STURDY METAL PULL-DOWN stairs, irrigation system, HVAC & Water Heater Closet, and a window overlooking the side yard. This home is surrounded by top-tier Villages amenities, including Eisenhower Regional Recreation Center (0.9 mi), Manatee Recreation Center (1.0 mi), Big Cypress Recreation & Family Pool (1.3 mi), Bonifay Golf & Country Club (2.3 mi), Clarendon Pickleball Courts (2.5 mi), and just 1.6 mi from Brownwood Paddock Square® with dining, shopping, and nightly entertainment. Havana Country Club (4.3 mi), Mallory Hill Country Club (4.7 mi), and Lake Sumter Landing Market Square® (5.5 mi) are also nearby. Don’t miss out on this GEM of a home in a GREAT location and start enjoying the Florida lifestyle in a 55+ active GOLF community! All information provided is deemed reliable but not guaranteed and should be independently verified by the buyer, including measurements, community information, & distances to amenities.