Leave a Message

Thank you for your message. I will be in touch with you shortly.

10031 SAGE CREEK DR
$365,000

10031 SAGE CREEK DR

3 Beds 3 Baths 1,978 Sq.Ft. 5,134 Sq.Ft.

Description

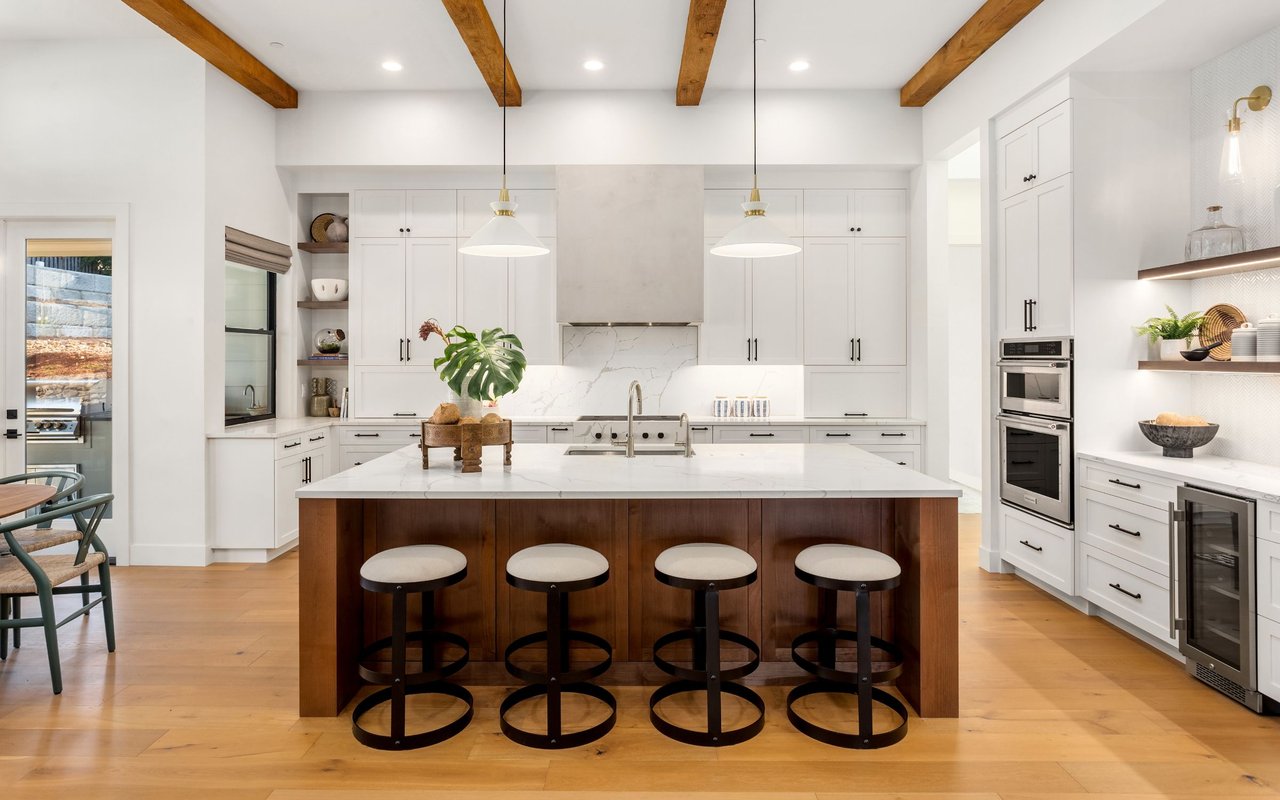
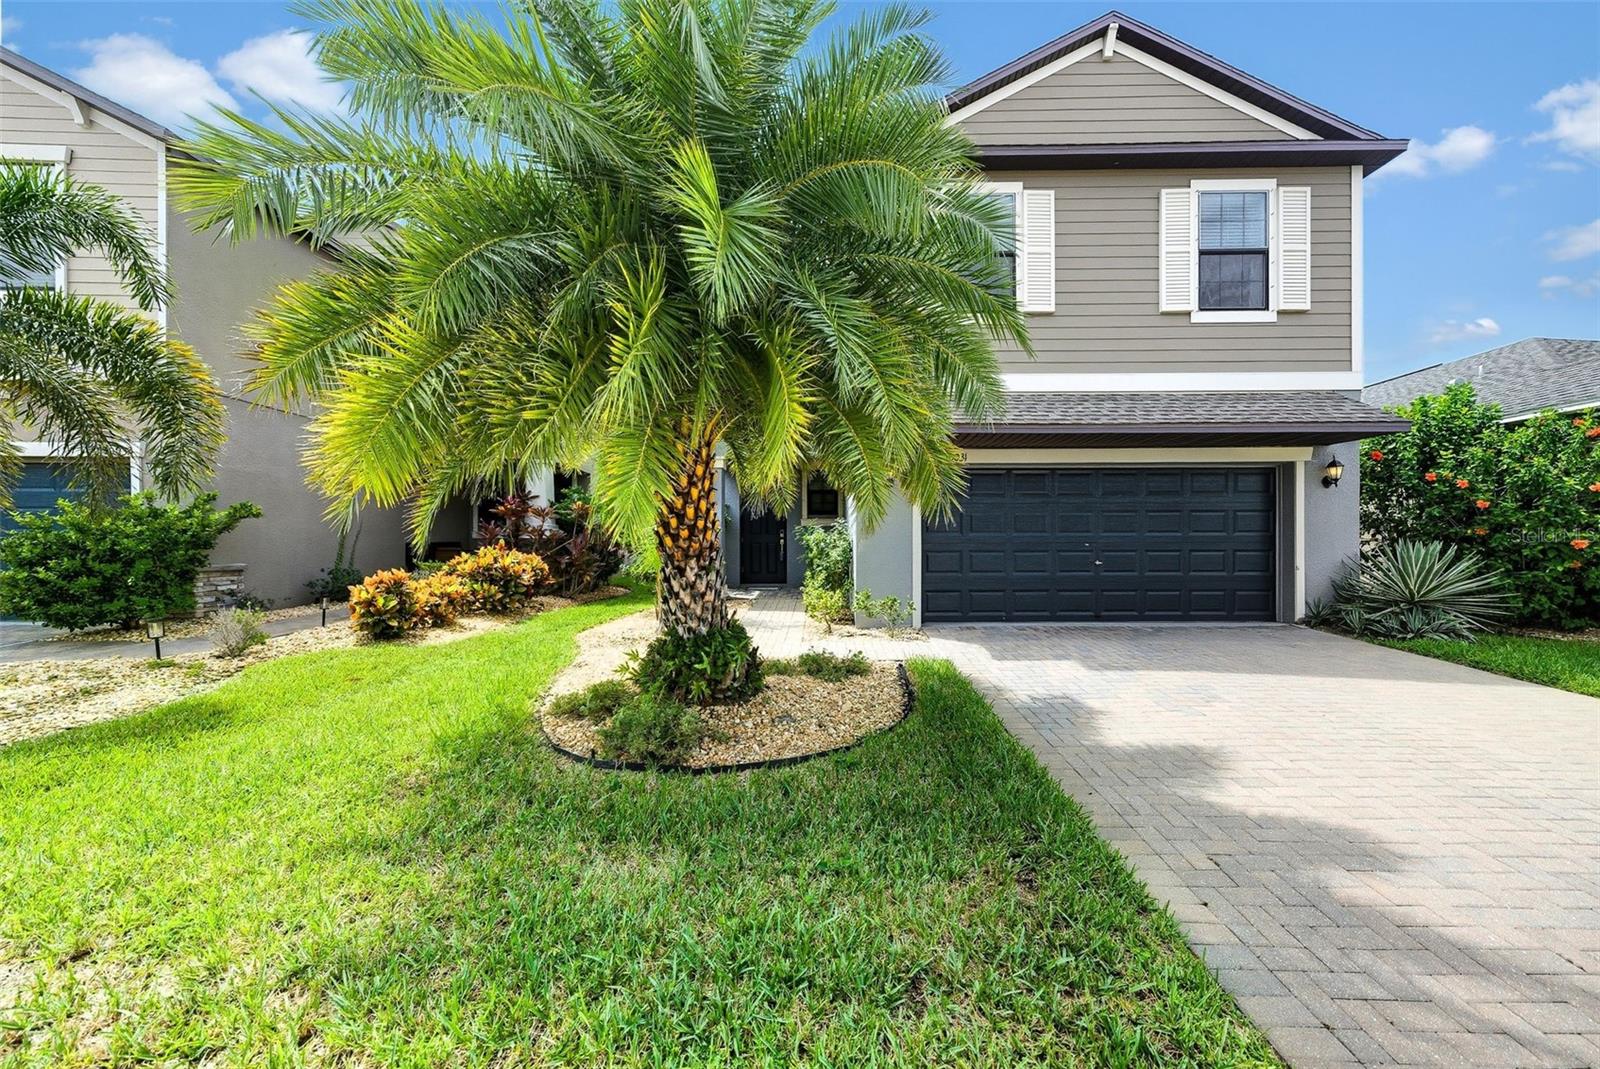
Welcome to this stunning home in the highly desirable Belmont community, offering modern living with energy efficiency and resort-style amenities. From the moment you arrive, the paver driveway and covered front porch create a warm and inviting curb appeal. Inside, soaring ceilings and an open-concept layout seamlessly connect the living, dining, and kitchen areas, perfect for entertaining and everyday living. The chef's kitchen is a true showpiece with 42" espresso cabinetry, crown molding, granite countertops, a large island, stainless steel appliances, and a walk-in pantry. Upstairs, a versatile loft separates the spacious secondary bedrooms from the luxurious master suite, which features dual granite sinks, a garden tub, walk-in shower, and walk-in closet. The screened lanai overlooks a tranquil pond view with fruit trees and a fully fenced backyard, making it the perfect place to relax or entertain outdoors. Additional upgrades include a fully paid-off solar panel system, Nest thermostat, an invisible cable management system, Vivint security system, and extra garage storage for comfort and peace of mind. Belmont residents enjoy resort-style pools, tennis and basketball courts, dog parks, scenic walking and biking trails, fishing ponds, and close proximity to Publix, shopping, dining, and nearby beaches. This home is move-in ready and designed with both style and functionality in mind--don't miss your chance to make it yours!

Share Property

Location

10031 SAGE CREEK DR, SUN CITY CENTER, FL 33573

Status

Sold

Date Sold

December 12, 2025
Karena  Caputo

Karena Caputo

TITLE

REALTOR®

Property Amenities

Interior
Laundry room Laundry Room, Upper Level
Appliances Dishwasher, Disposal, Dryer, Microwave, Range, Refrigerator, Washer
Flooring Carpet, Ceramic Tile
Total Bedrooms: 3
Half Bathrooms: 1
Full Bathrooms: 2
Other Interior Features Ceiling Fans(s), Primary Bedroom Upstairs, Solid Surface Counters, Solid Wood Cabinets, Thermostat, Walk-In Closet(s)
Area & Lot
Total area 2,646 Sq.Ft.
Lot Area 5,134 Sq.Ft.
Living area 1,978 Sq.Ft.
MLS® ID TB8424546
Year Built 2018
High School Sumner High School
Middle School Eisenhower-HB
Elementary School Belmont Elementary School
Architecture Styles Contemporary
Type Residential
Status Sold
Exterior
Stories 2
Air conditioning Central Air
Heat type Central
Green Feature Solar
Water Source Public
Garage Space 2.0
Security Features Security System
Sewer Public Sewer
Other Exterior Features Hurricane Shutters, Sidewalk, Sliding Doors, Sprinkler Metered
Lot Features Landscaped, Level, Sidewalk, Paved
Roof Shingle
Utilities BB/HS Internet Available, Cable Available, Electricity Connected, Sewer Connected, Water Connected
Finance
Sales Price $365,000
HOA Fees $13 monthly
Real Estate Tax $7,330 yearly

360 Virtual Tour

Take a tour of this property

Apollo Beach

Personalized Service. Proven Commitment.

Every client deserves honest communication, strategic guidance, and dedicated representation. Experience a real estate partnership focused on achieving your goals with confidence.