Leave a Message

Thank you for your message. I will be in touch with you shortly.

10668 LAKE MONTAUK DR
$337,000

10668 LAKE MONTAUK DR

4 Beds 3 Baths 2,204 Sq.Ft. 3,068 Sq.Ft.

Description

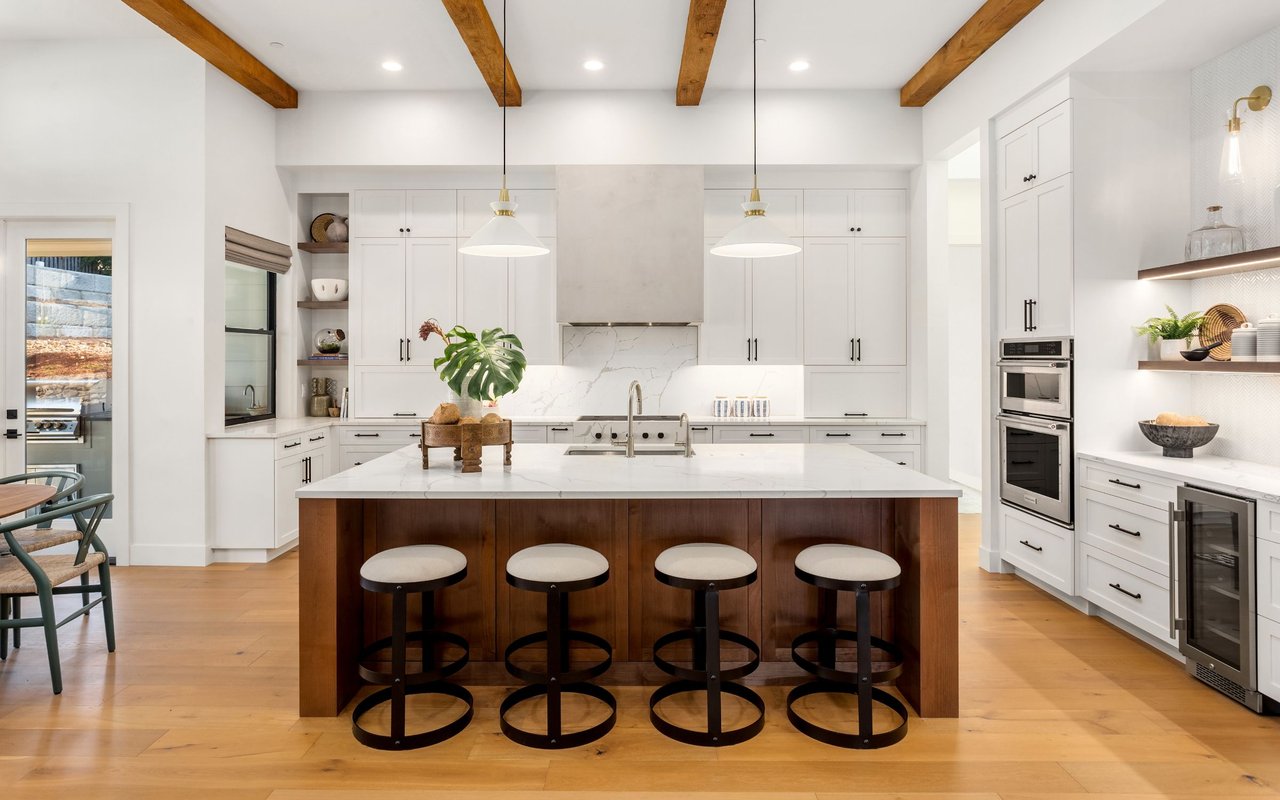
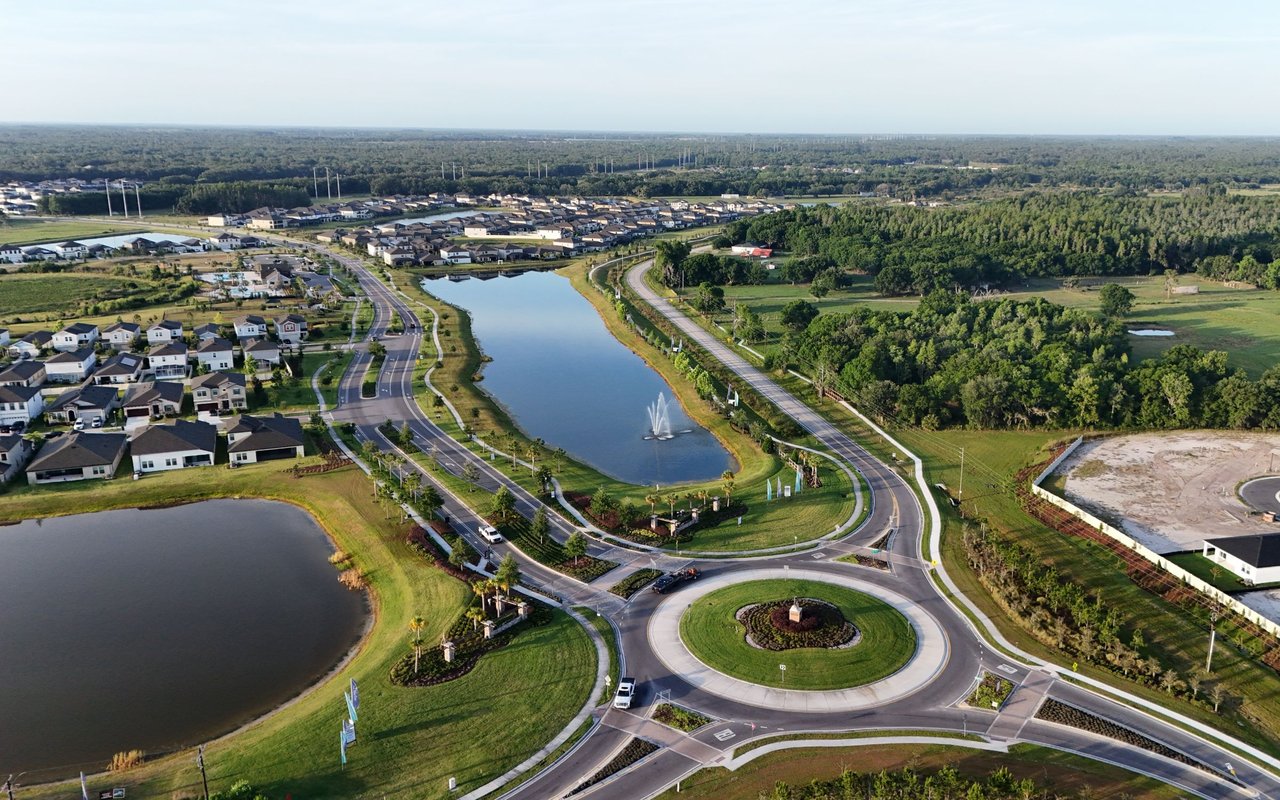
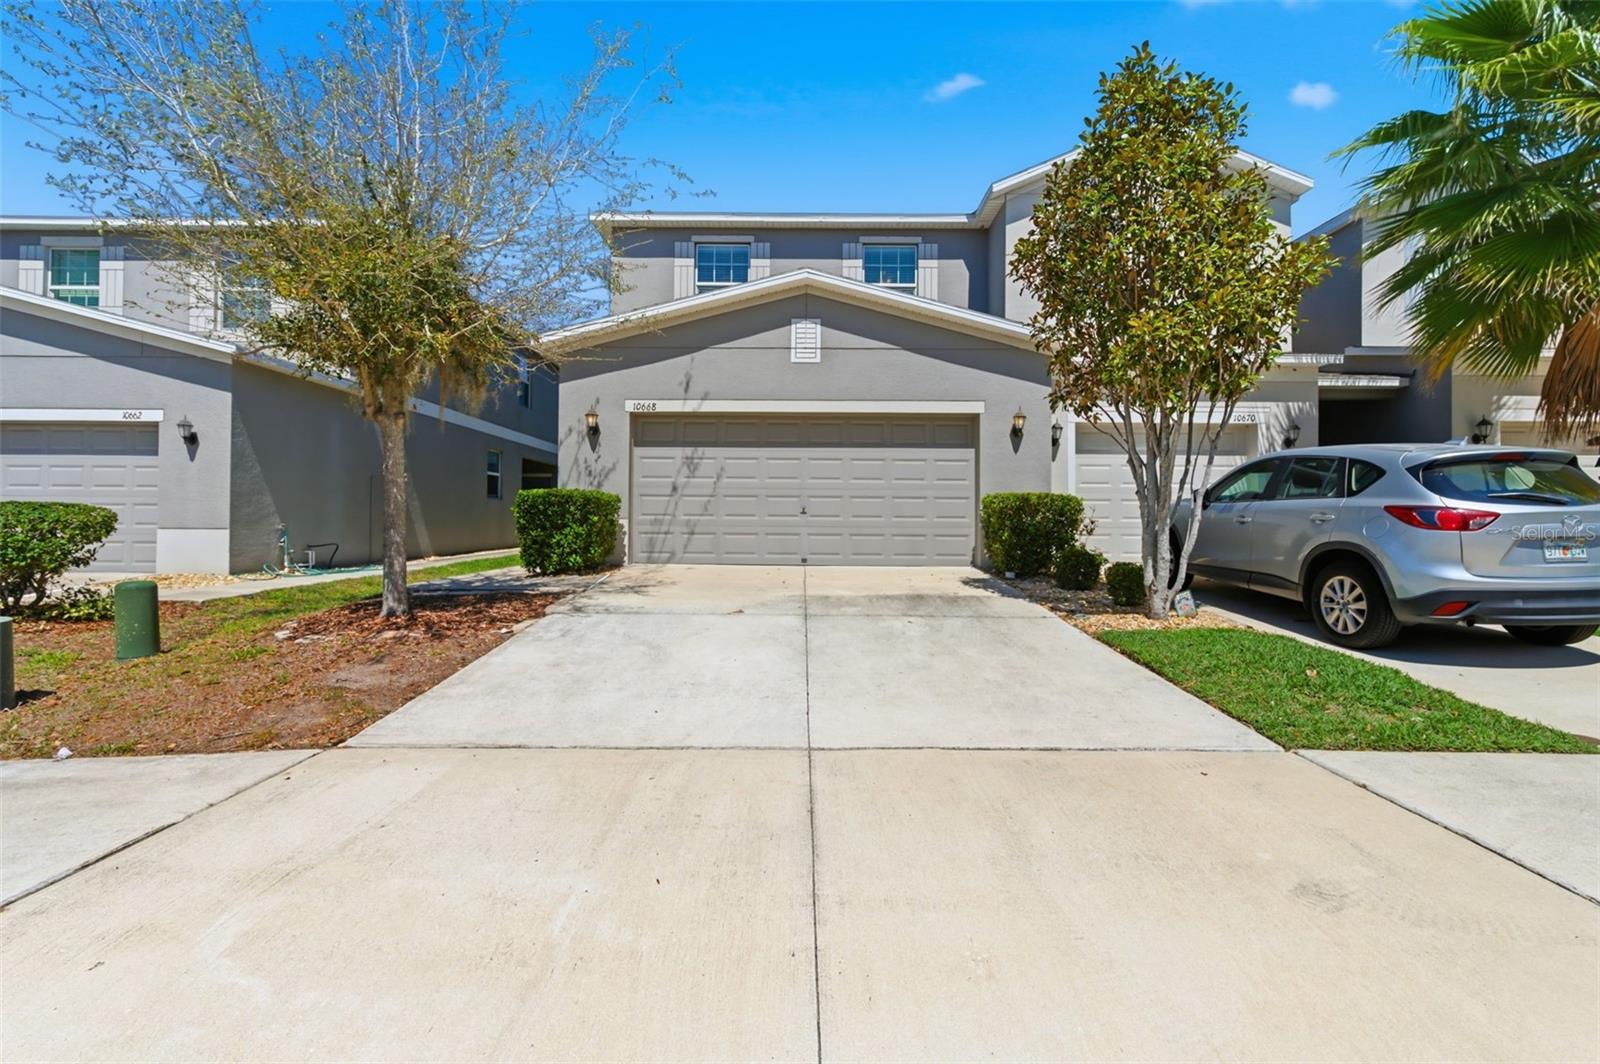
BEAUTIFULLY UPGRADED! Welcome to this stunning corner-unit townhome in the gated community of Riverview Lakes, offering over 2,200 square feet of thoughtfully designed living space with tranquil pond views and a true sense of privacy. This spacious four-bedroom, two-and-a-half-bath home features all bedrooms upstairs, creating a functional layout with a natural separation between living and private spaces. Throughout the home, you'll find no carpet, with luxury vinyl plank flooring extending across the stairs and all bedrooms for a clean, modern look. The main living area stands out with custom design elements rarely found in townhomes, including detailed wainscoting and a built-in entertainment wall with a wood accent feature that creates a warm, high-end focal point. The kitchen is both stylish and functional, featuring granite countertops, stainless steel appliances, abundant cabinetry, and an open layout ideal for everyday living and entertaining. Just off the kitchen, the designer pantry is thoughtfully upgraded with barn doors and built-in organization, offering both character and convenience. Additional upgrades include a fully customized primary closet system and a dedicated laundry room with a folding station and added cabinetry. A two-car garage with extra storage and workspace further enhances the home's functionality. As a premium corner unit, this property benefits from additional natural light and a more private setting. Enjoy peaceful pond views from the screened patio or take advantage of the community's gated amenities, including a private dock for fishing or relaxing. Ideally located near shopping, dining, and major roadways, this home offers the perfect balance of space, upgrades, and lifestyle.

Share Property

Location

10668 LAKE MONTAUK DR, RIVERVIEW, FL 33578

Status

Sold

Date Sold

May 21, 2026

Property Amenities

Interior
Laundry room Electric Dryer Hookup, Laundry Room, Washer Hookup
Appliances Dishwasher, Disposal, Electric Water Heater, Ice Maker, Microwave, Range, Refrigerator
Flooring Ceramic Tile, Luxury Vinyl
Total Bedrooms: 4
Half Bathrooms: 1
Full Bathrooms: 2
Other Interior Features Built-in Features, Ceiling Fans(s), Living Room/Dining Room Combo, Primary Bedroom Upstairs, Solid Surface Counters, Thermostat, Walk-In Closet(s)
Area & Lot
Total area 2,882 Sq.Ft.
Lot Area 3,068 Sq.Ft.
Living area 2,204 Sq.Ft.
MLS® ID TB8487796
Year Built 2018
High School Spoto High-HB
Middle School Rodgers-HB
Elementary School Sessums-HB
View Description Water
Type Townhouse
Status Sold
Exterior
Stories 2
Air conditioning Central Air
Heat type Central, Electric
Water Source Public
Garage Space 2.0
Security Features Gated Community, Smoke Detector(s)
Sewer Public Sewer
Other Exterior Features Hurricane Shutters, Sprinkler Metered
Lot Features Corner Lot, Landscaped, Paved
Roof Shingle
Utilities Cable Available, Electricity Connected, Public, Sewer Connected, Sprinkler Meter, Water Connected
Finance
Sales Price $337,000
HOA Fees $334 monthly
Real Estate Tax $3,000 yearly

360 Virtual Tour

Take a tour of this property

Riverview

Personalized Service. Proven Commitment.

Every client deserves honest communication, strategic guidance, and dedicated representation. Experience a real estate partnership focused on achieving your goals with confidence.