Leave a Message

Thank you for your message. I will be in touch with you shortly.

13136 BROOKSIDE MOSS DR
$2,500/mo

13136 BROOKSIDE MOSS DR

4 Beds 3 Baths 2,035 Sq.Ft. 6,000 Sq.Ft.

Description

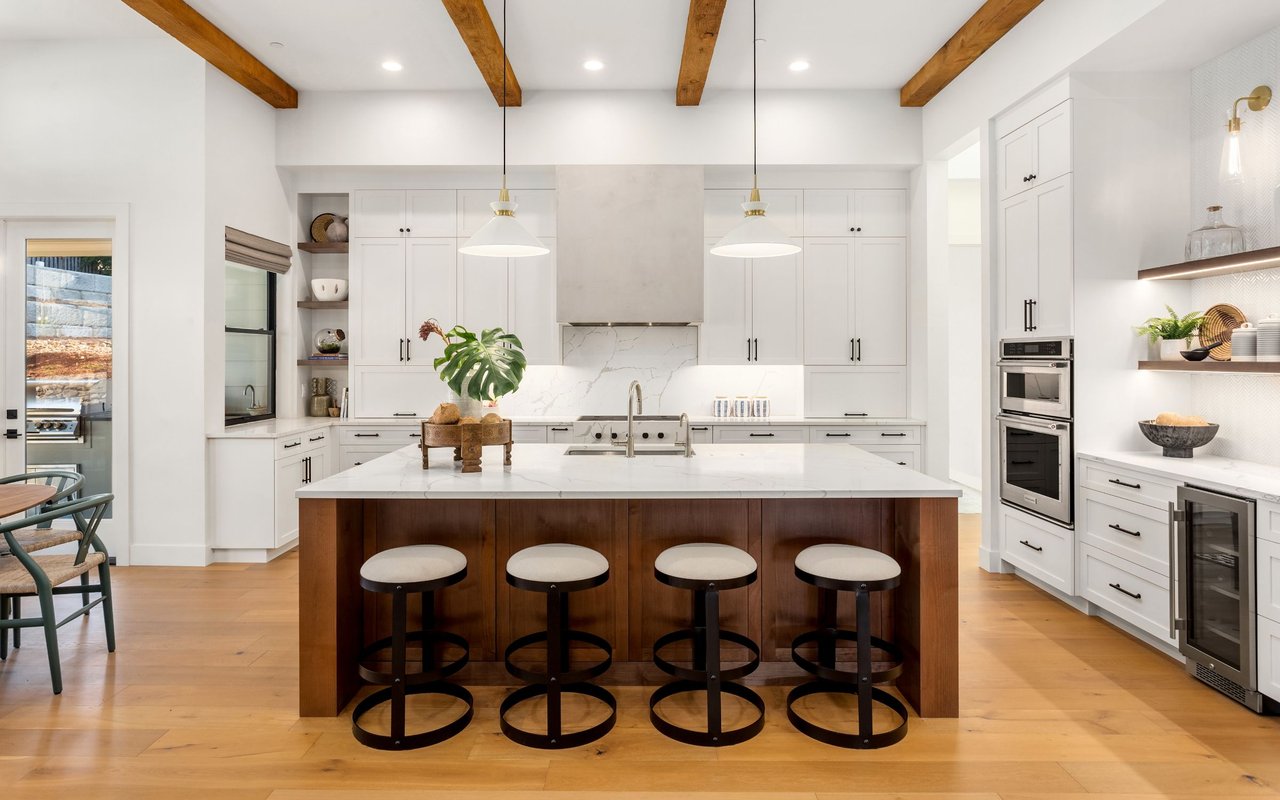
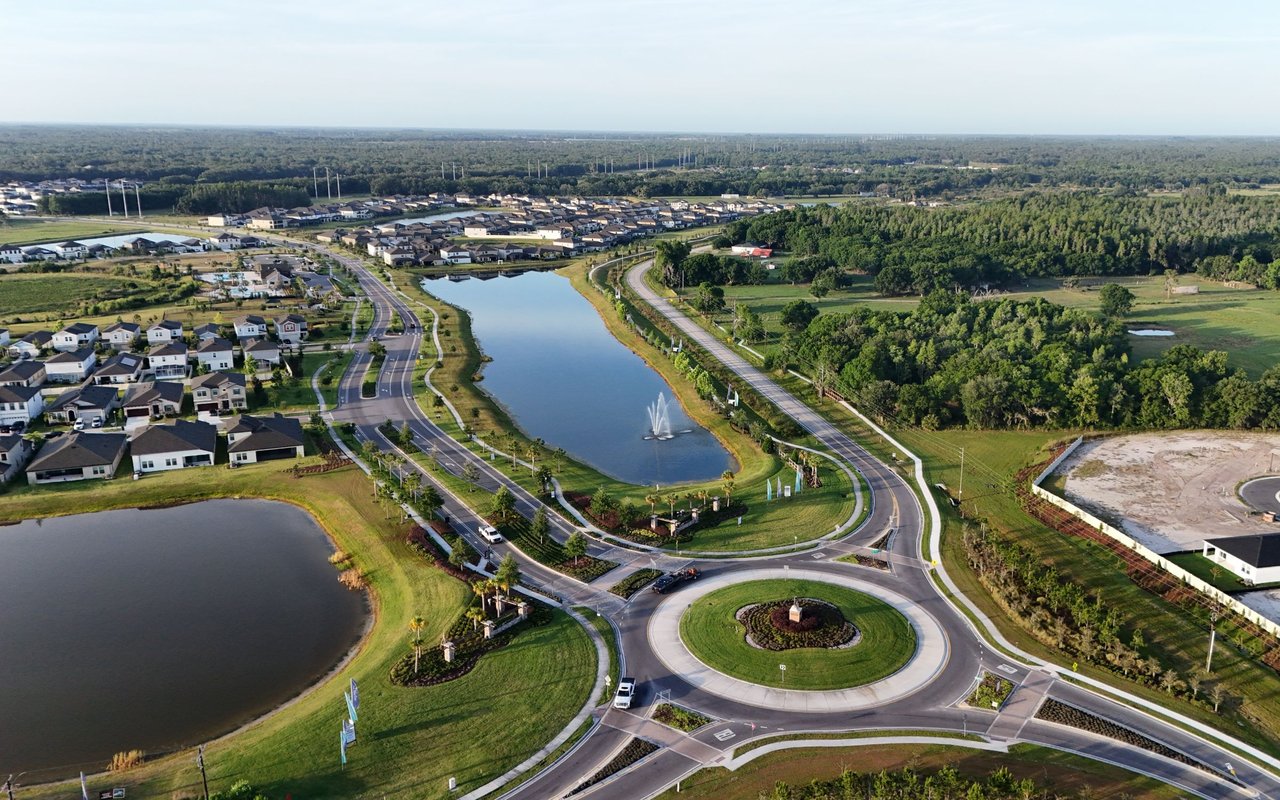
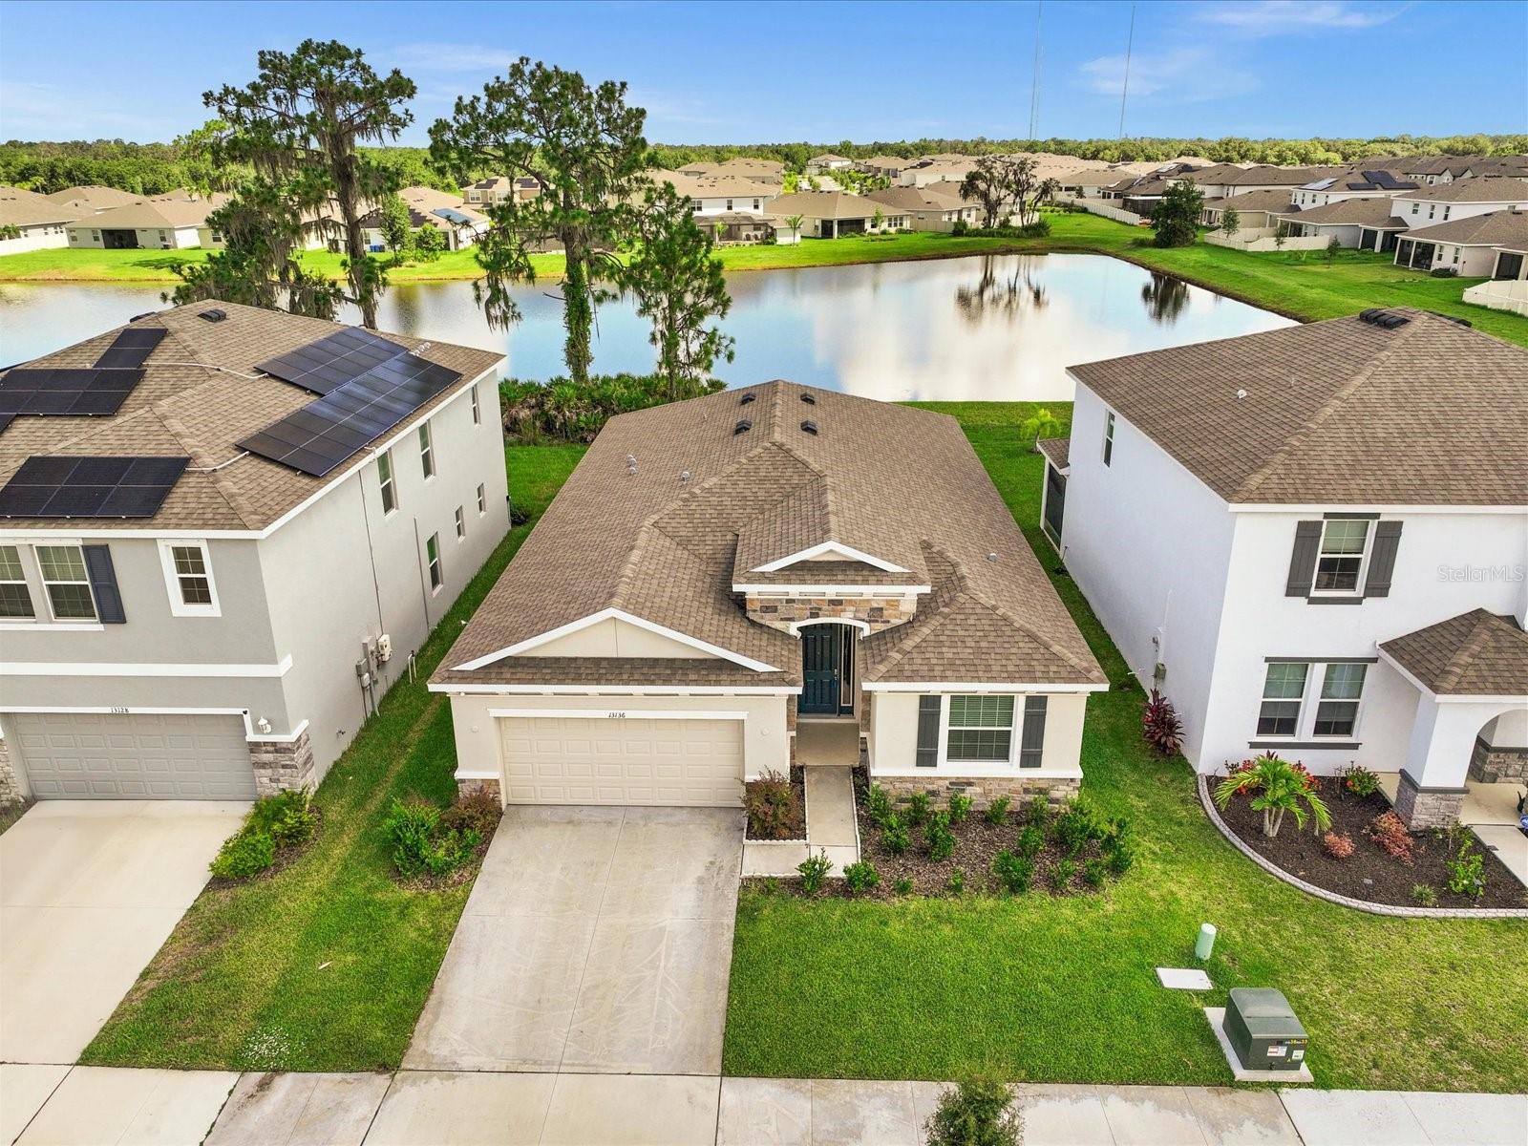
Welcome to your 4 bedroom, 2 1/2 bath, open concept home with no rear neighbors and a PREMIUM water view. MOVE-IN READY! This home features the same freshness as a brand-new build. Upon entering the home, you are immediately greeted with an oversized entryway and a stunning view of the water! This thoughtful floor plan has durable ceramic tile throughout - NO CARPET - and features a functional, split floor plan. Two bedrooms with a full bath are located at the front of the home. The third bedroom is perfectly situated for a guest room or an office adjacent to the half bath. The large open concept space features high ceilings, recessed lighting and combines the living room, dining room and kitchen with beautiful views from every angle. The kitchen features a large island, granite countertops, under-mount sink and stainless-steel appliances. The primary suite is privately located in the rear of the home featuring a tray ceiling, dual walk-in closets and a luxurious ensuite bath. The primary bathroom offers a luxurious feel with dual vanities, private water closet, soaking tub and large walk-in shower. Cedarbrook is centrally located to provide easy access to parks, shopping, restaurants, schools and highways. The community features a Clubhouse, Pool, Playground and Tennis Courts. Call today to schedule your private showing.

Share Property

Location

13136 BROOKSIDE MOSS DR, RIVERVIEW, FL 33579

Status

Leased

Date Leased

September 1, 2024
Karena  Caputo

Karena Caputo

TITLE

REALTOR®

Property Amenities

Interior
Laundry room Inside, Laundry Room
Appliances Dishwasher, Disposal, Dryer, Electric Water Heater, Microwave, Range, Refrigerator, Washer
Flooring Ceramic Tile, Tile
Total Bedrooms: 4
Half Bathrooms: 1
Full Bathrooms: 2
Other Interior Features Eat-in Kitchen, Kitchen/Family Room Combo, Living Room/Dining Room Combo, Primary Bedroom Main Floor, Stone Counters, Thermostat, Walk-In Closet(s)
Area & Lot
Total area 2,751 Sq.Ft.
Lot Area 6,000 Sq.Ft.
Living area 2,035 Sq.Ft.
MLS® ID T3538243
Year Built 2022
High School Riverview-HB
Middle School Barrington Middle
Elementary School Summerfield-HB
Water Frontage Pond
View Description Water
Type Residential
Status Leased
Exterior
Stories 1
Air conditioning Central Air
Heat type Central
Water Source Public
Garage Space 2.0
Security Features Security System Leased, Smoke Detector(s)
Sewer Public Sewer
Other Exterior Features Sidewalk, Sliding Doors
Parking Driveway, Garage Door Opener
Lot Features In County, Landscaped, Sidewalk, Paved
Utilities Cable Available, Electricity Available, Electricity Connected, Public, Sewer Available, Sewer Connected, Water Available, Water Connected
Finance
Lease Price $2,500/mo

360 Virtual Tour

Take a tour of this property

Riverview

Personalized Service. Proven Commitment.

Every client deserves honest communication, strategic guidance, and dedicated representation. Experience a real estate partnership focused on achieving your goals with confidence.