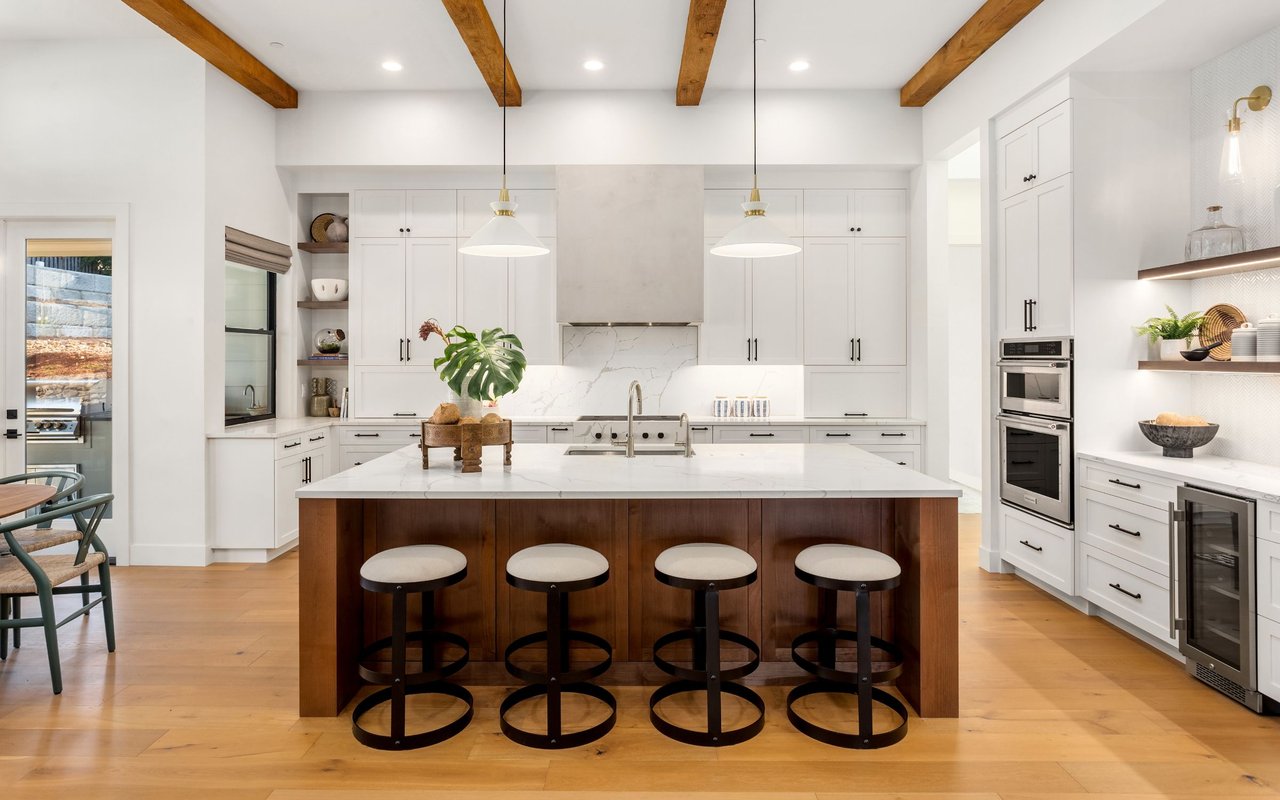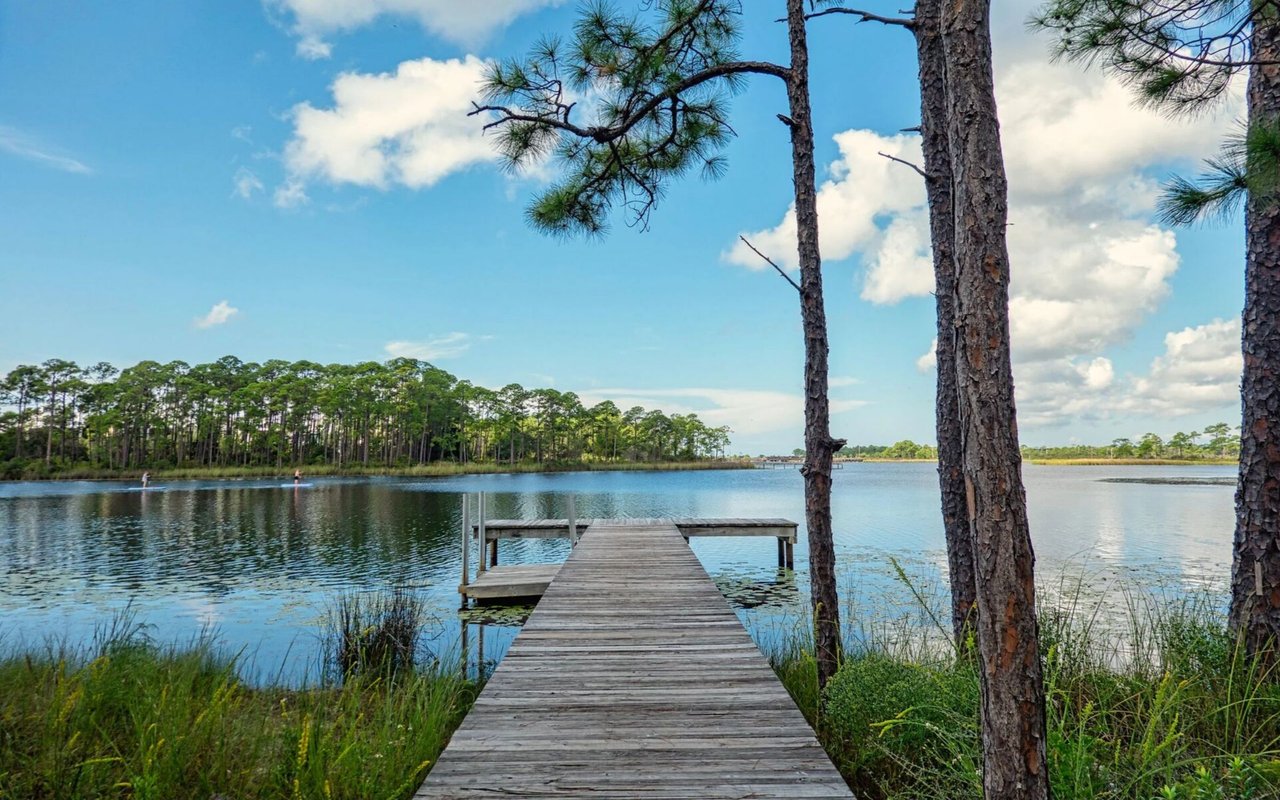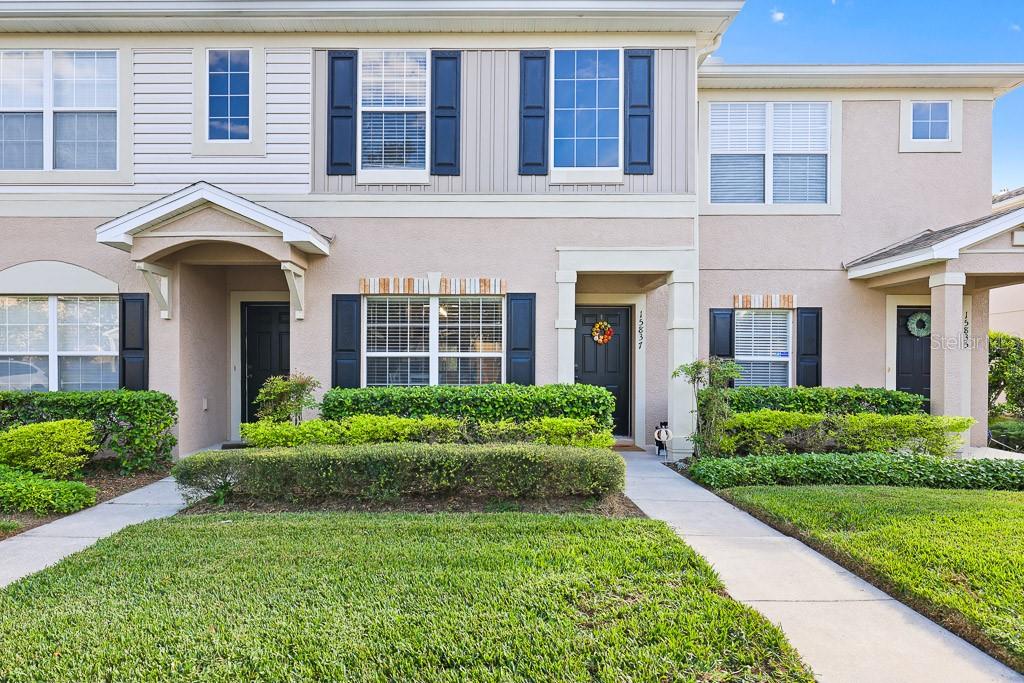
Welcome to this charming 2-bedroom, 2.5-bathroom townhome nestled within the gated community of Fishhawk Ridge, part of the highly sought-after master community of Fishhawk Ranch. Offering 1,383 square feet of inviting living space, this home welcomes you with a bright foyer and a formal dining room accentuated by a large picture window. A discreet half bath is conveniently located off the hallway. The main living areas feature rich hand-scraped wood flooring, while the kitchen and bathrooms are tastefully appointed with ceramic tile. The kitchen is a standout with crisp white cabinetry, stainless steel appliances, and two generous pantry closets, seamlessly flowing into the family room at the rear of the home, which opens to a patio with tranquil conservation views. Hardwood-finished stairs lead to the second floor, where both bedrooms are comfortably carpeted and equipped with ceiling fans. Each bedroom includes an en-suite bathroom and dual closets, with the primary bedroom featuring spacious walk-in closets. Additional conveniences include an exterior storage closet, roof updated in 2020, an upgraded refrigerator, and modern touches such as new light fixtures, ceiling fans, doorknobs, and hinges, along with fresh interior paint completed in 2021. Enjoy access to Fishhawk Ranch's incredible amenities, including tennis courts, resort-style pools, fitness centers, more than 30 miles of scenic trails, and top-rated "A" schools.
Share Property
Location
15837 FISHHAWK VIEW DR, LITHIA, FL 33547
Status
Sold
Date Sold
February 14, 2025
Property Amenities
Interior
Laundry roomInside, Laundry Closet, Upper Level
AppliancesDishwasher, Disposal, Dryer, Electric Water Heater, Microwave, Range, Refrigerator, Washer
FlooringCarpet, Ceramic Tile, Wood
Total Bedrooms:2
Half Bathrooms:1
Full Bathrooms:2
Other Interior FeaturesCeiling Fans(s), Kitchen/Family Room Combo, Open Floorplan, Primary Bedroom Upstairs, Solid Surface Counters, Thermostat, Walk-In Closet(s)
Area & Lot
Total area1,504 Sq.Ft.
Lot Area1,106 Sq.Ft.
Living area1,383 Sq.Ft.
MLS® IDTB8319845
Year Built2007
High SchoolNewsome-HB
Middle SchoolBarrington Middle
Elementary SchoolBevis-HB
View DescriptionTrees/Woods
Architecture StylesContemporary
TypeTownhouse
StatusSold
Exterior
Stories2
Air conditioningCentral Air
Heat typeCentral, Electric
Water SourcePublic
Security FeaturesGated Community
SewerPublic Sewer
Other Exterior FeaturesLighting, Rain Gutters, Sidewalk, Sliding Doors, Storage
ParkingGuest
Lot FeaturesIn County, Sidewalk
RoofShingle
UtilitiesBB/HS Internet Available, Cable Available, Electricity Connected, Sewer Connected, Water Connected
Every client deserves honest communication, strategic guidance, and dedicated representation. Experience a real estate partnership focused on achieving your goals with confidence.