Leave a Message

Thank you for your message. I will be in touch with you shortly.

16110 BRIDGEWALK DR
$435,000

16110 BRIDGEWALK DR

4 Beds 3 Baths 1,632 Sq.Ft. 4,140 Sq.Ft.

Description

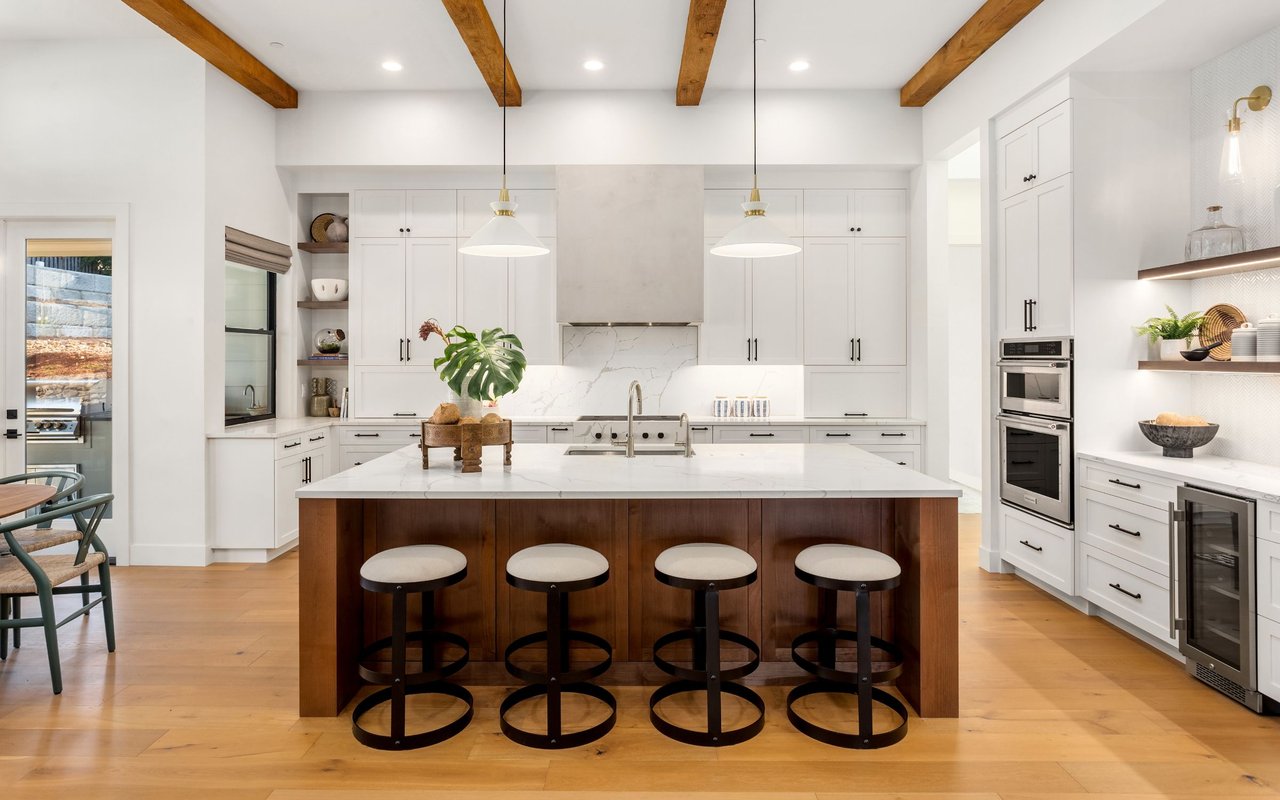
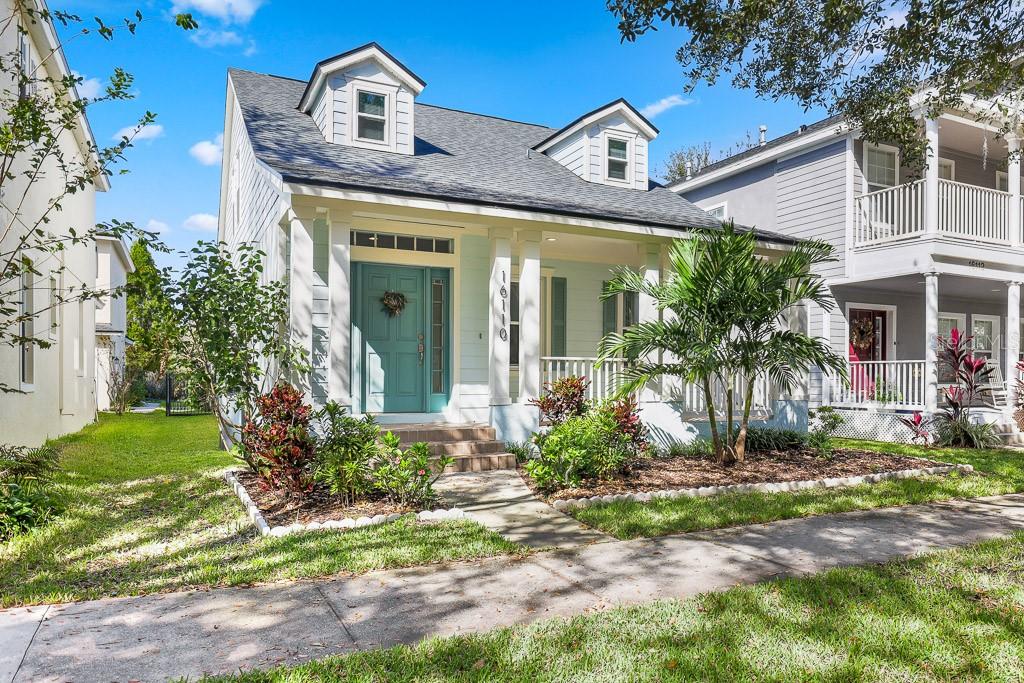
Nestled in the heart of Fishhawk Ranch's vibrant Garden District, this 4-bedroom, 2.5-bathroom home is a true blend of charm and modern elegance. Picture yourself relaxing on the inviting front porch, where tree-lined streets create a serene, picturesque setting. Step inside to discover a beautifully updated interior, beginning with a spacious living room perfect for gatherings. The gourmet kitchen is a chef's delight, featuring gleaming granite countertops, stainless steel appliances (new in 2022 and 2023), and a generous dinette area. French doors from the dinette lead to a screened rear porch overlooking the fenced yard--ideal for savoring morning coffee or hosting outdoor dinners. The first-floor primary suite is a retreat of its own, offering a luxurious en-suite bath and an expansive walk-in closet. Upstairs, three more generously sized bedrooms await, along with a fully remodeled bath that exudes style and comfort. Practical updates give this home exceptional value, including a new roof (2022), impact-resistant double-pane windows, a tank less hot water heater, and a new A/C and furnace installed in 2018. Fresh interior paint in 2024 and a freshly painted exterior in 2022 mean you can move right in without lifting a finger. A detached 2-car garage with rear entry completes the package. Living in the Garden District means being steps away from Fishhawk Ranch's resort-style amenities. Walk to pools, fitness centers, lush parks with playgrounds, and sports complex, all while being zoned for top-rated schools. Conveniently located near Tampa, MacDill AFB, and just a short drive to world-class beaches, this home is your ticket to the best of Florida living.

Share Property

Location

16110 BRIDGEWALK DR, LITHIA, FL 33547

Status

Sold

Date Sold

February 7, 2025

Property Amenities

Interior
Laundry room Inside, Laundry Room
Appliances Dishwasher, Disposal, Dryer, Exhaust Fan, Gas Water Heater, Microwave, Range, Refrigerator, Tankless Water Heater, Washer, Water Softener
Flooring Ceramic Tile, Luxury Vinyl
Total Bedrooms: 4
Half Bathrooms: 1
Full Bathrooms: 2
Other Interior Features Ceiling Fans(s), Eat-in Kitchen, Living Room/Dining Room Combo, Open Floorplan, Primary Bedroom Main Floor, Stone Counters, Thermostat, Tray Ceiling(s), Walk-In Closet(s), Window Treatments
Area & Lot
Total area 2,318 Sq.Ft.
Lot Area 4,140 Sq.Ft.
Living area 1,632 Sq.Ft.
MLS® ID TB8321489
Year Built 2006
High School Newsome-HB
Middle School Randall-HB
Elementary School Fishhawk Creek-HB
Architecture Styles Traditional
Type Residential
Status Sold
Exterior
Stories 2
Air conditioning Central Air
Heat type Central, Natural Gas
Water Source Public
Garage Space 2.0
Security Features Smoke Detector(s)
Sewer Public Sewer
Other Exterior Features French Doors, Lighting, Private Mailbox, Sidewalk, Sprinkler Metered
Parking Driveway, Garage Door Opener, Garage Faces Rear, Parking Pad
Lot Features In County, Landscaped, Level, Sidewalk, Paved
Roof Shingle
Utilities BB/HS Internet Available, Cable Available, Electricity Connected, Natural Gas Connected, Public, Sewer Connected, Underground Utilities, Water Connected
Finance
Sales Price $435,000
HOA Fees $13 monthly
Real Estate Tax $5,088 yearly

360 Virtual Tour

Take a tour of this property

Personalized Service. Proven Commitment.

Every client deserves honest communication, strategic guidance, and dedicated representation. Experience a real estate partnership focused on achieving your goals with confidence.