Description
MOTIVATED SELLER! SELLER OFFERING $2,000 CREDIT TOWARDS BUYERS CLOSING COSTS!
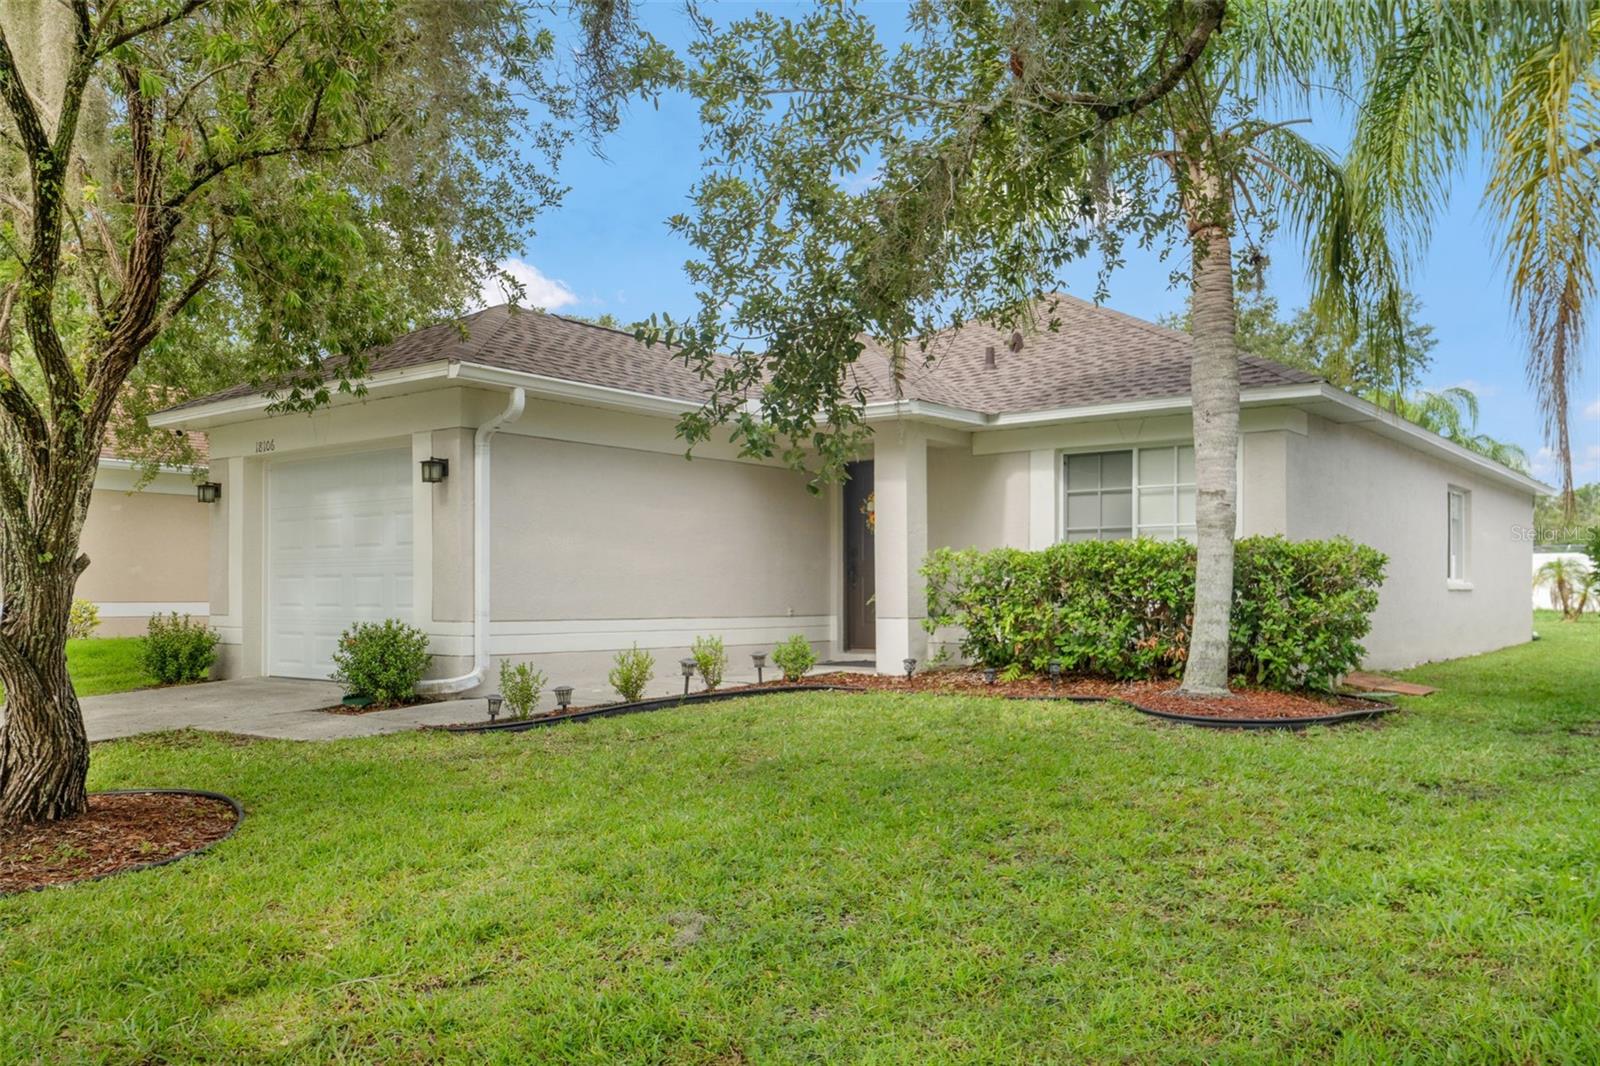
Experience refined Florida living in this beautifully updated 3-bedroom, 2-bathroom home located in the sought-after gated community of Heritage Isles Golf & Country Club in New Tampa.
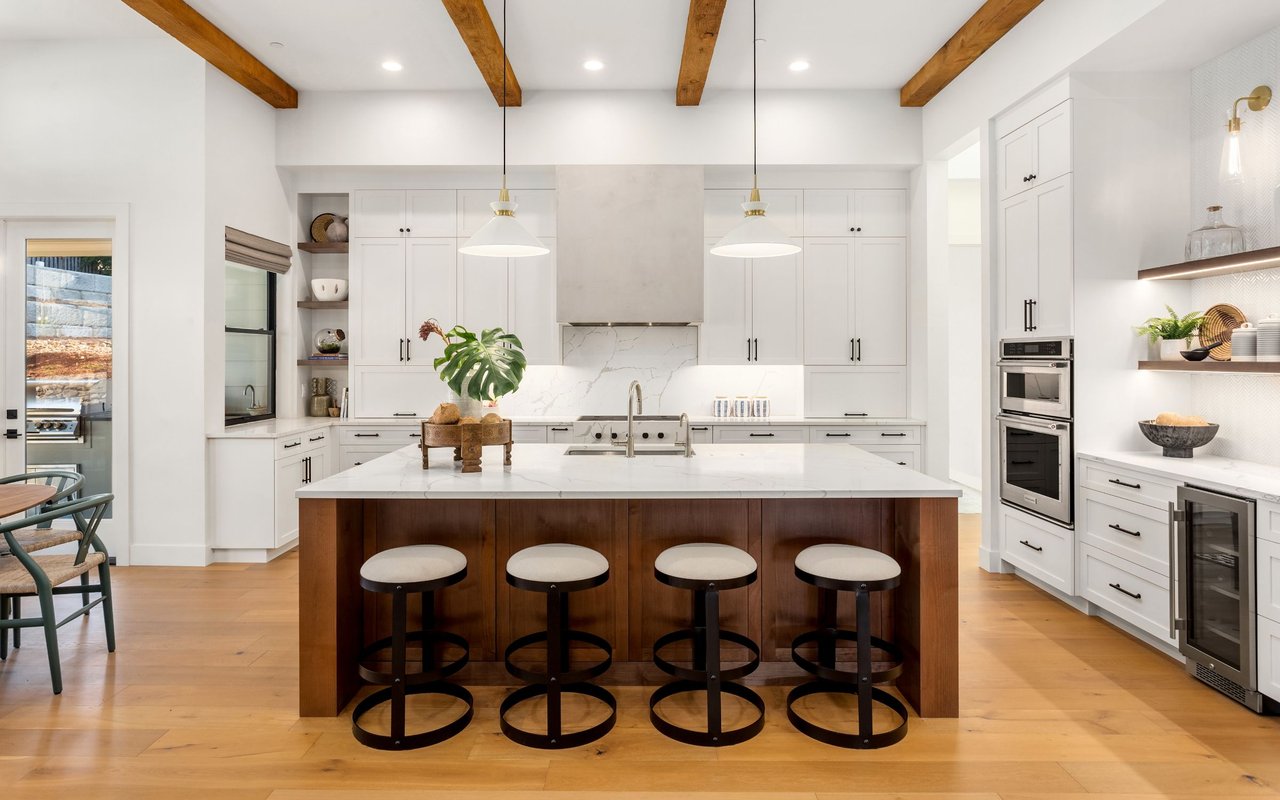
Featuring new luxury vinyl plank flooring throughout, this thoughtfully designed residence offers a bright, open-concept layout ideal for both everyday living and entertaining. The kitchen is a standout with its modern shaker-style cabinetry, granite countertops, stainless steel appliances, a breakfast bar, and a cozy eat-in nook--perfect for casual dining.
The split-bedroom floor plan ensures privacy, with two spacious guest bedrooms and an updated full bathroom at the front of the home. The interior laundry room provides added convenience, while the rear primary suite is a peaceful retreat, complete with a walk-in closet, en-suite bath, and an additional storage closet. Step outside to the backyard--ready for your personal touch.
Heritage Isles is more than just a neighborhood--it's a vibrant lifestyle destination. This master-planned (non mandatory membership) golf course community features low HOA dues, a resort-style pool with water slide, a clubhouse with restaurant and bar, tennis and basketball courts, fitness center, playgrounds, and miles of walking trails. Residents also enjoy access to the 18-hole championship golf course and community events throughout the year.
Conveniently located near top-rated schools, I-75, Wiregrass Mall, Tampa Premium Outlets, and an array of dining and entertainment options, this home offers the perfect balance of comfort, community, and connectivity.