Leave a Message

Thank you for your message. I will be in touch with you shortly.

2510 BROWNWOOD DR
$379,000

2510 BROWNWOOD DR

4 Beds 3 Baths 3,170 Sq.Ft. 6,970 Sq.Ft.

Description

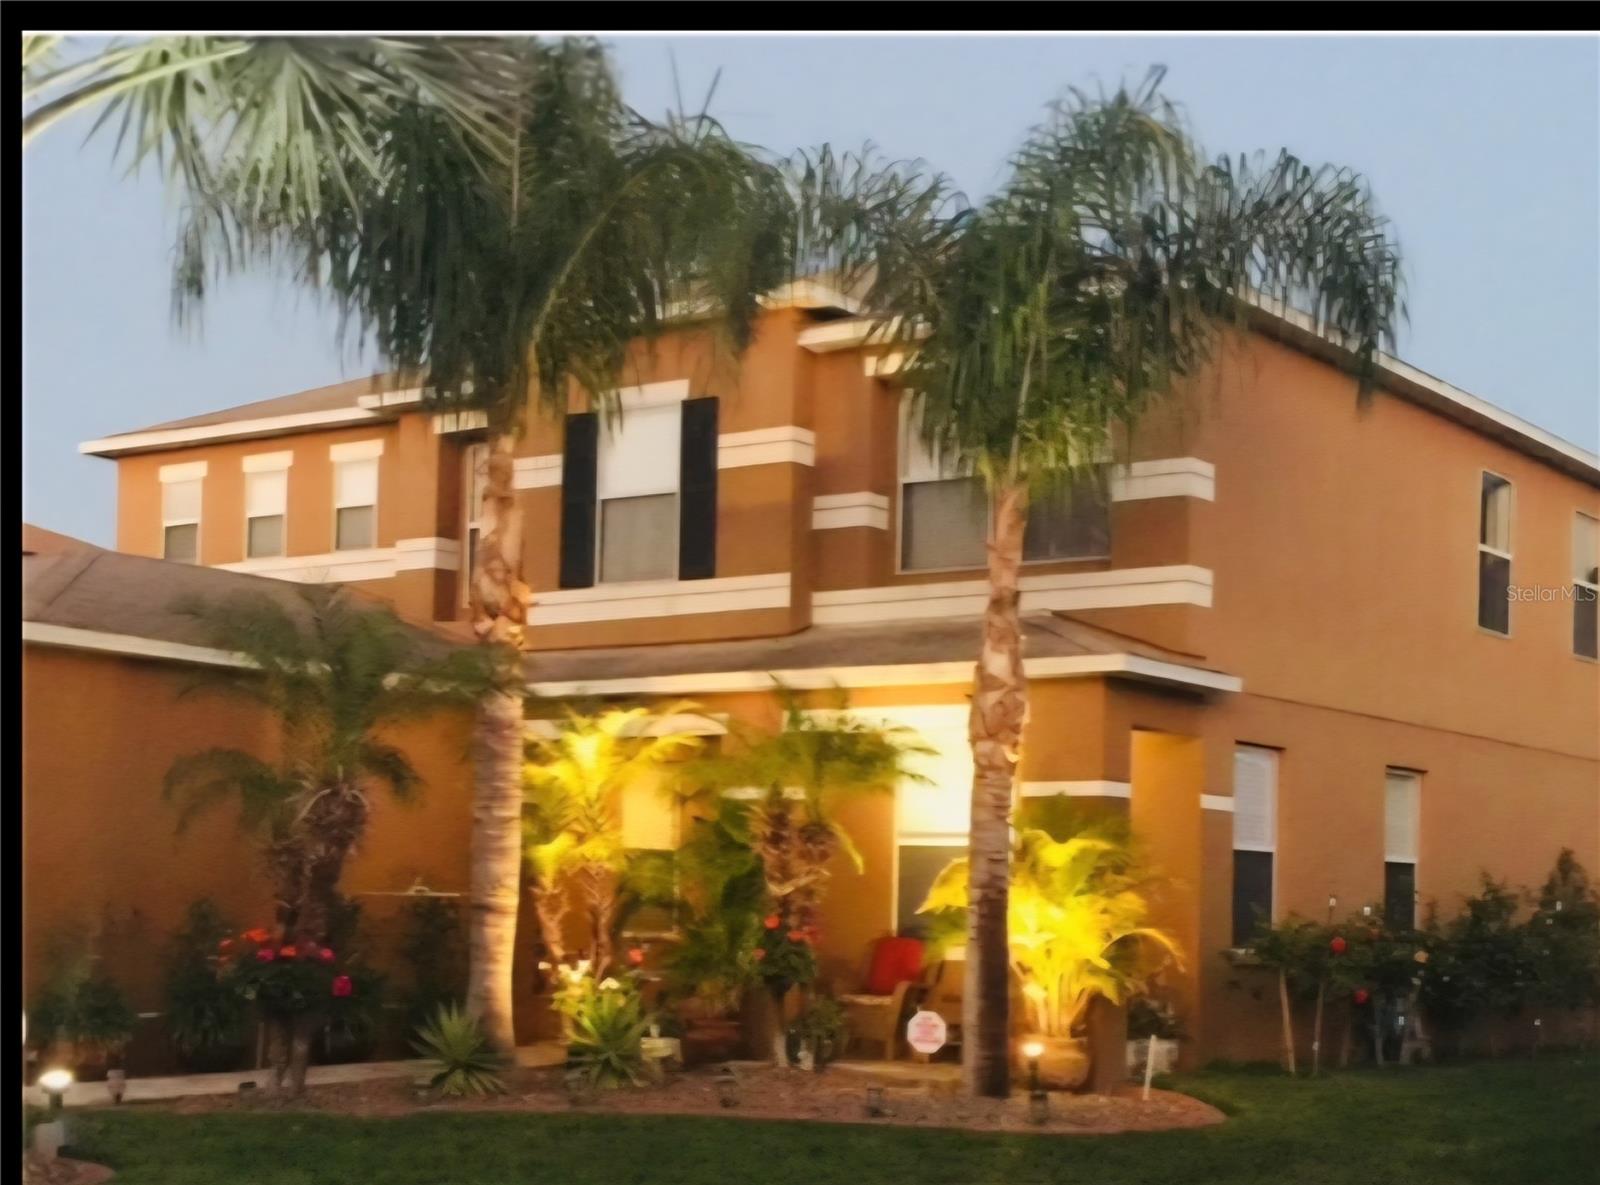
Welcome to the beautiful Preserve at Sundance community in Mulberry, Florida! This stunning two-story home offers over
3,100 sq. ft. of living space, thoughtfully designed for comfort and style. The open floor plan is filled with natural light,
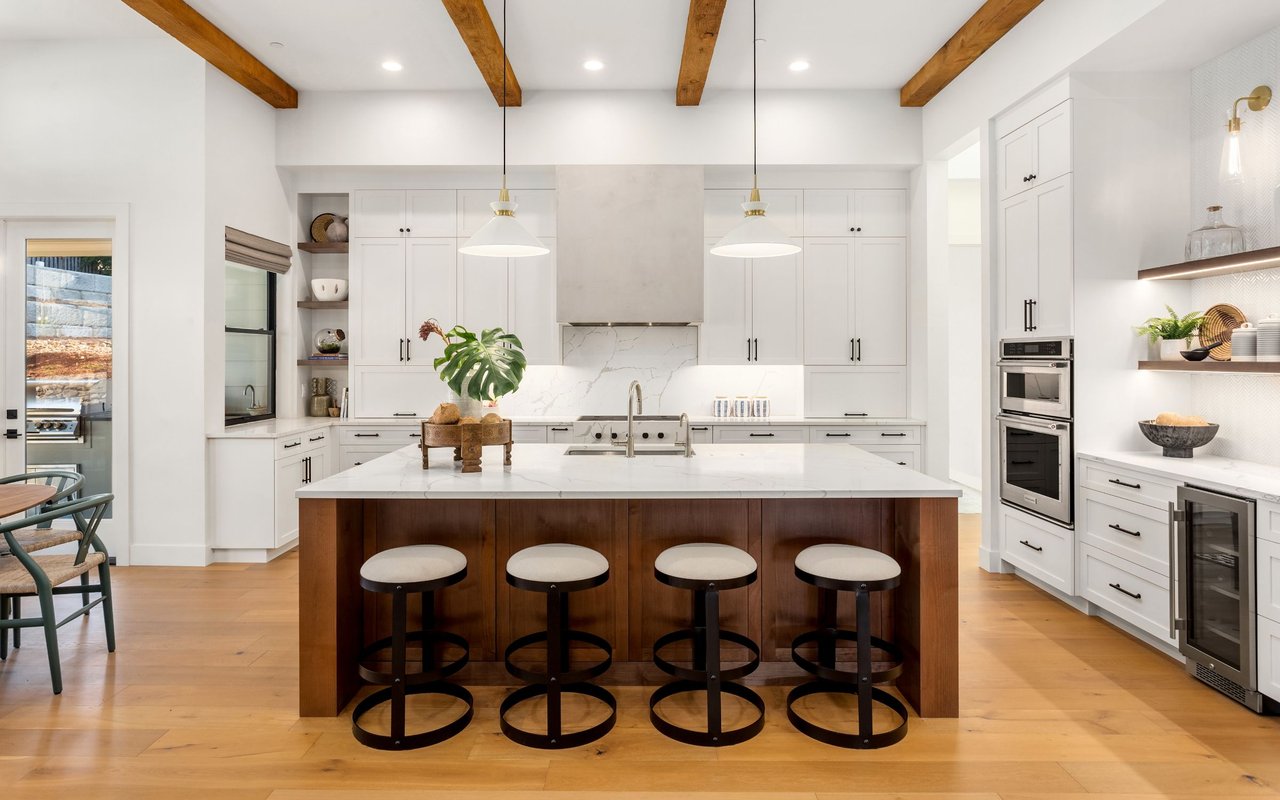
creating a bright and welcoming atmosphere throughout the main level. The spacious eat-in kitchen is perfect for
gatherings, featuring granite countertops, stainless steel appliances, and not one, but two pantries for exceptional storage.
Upstairs, you'll find all three bedrooms, including a serene primary suite complete with a walk-in closet, soaking tub, and
plenty of space to unwind. The home's expansive screened-in porch overlooks the private, fenced backyard, ideal for
entertaining, relaxing, or enjoying Florida evenings year-round. Additional highlights include an attached two-car garage, a
formal dining and living area, and a fantastic neighborhood setting close to parks, shops, and schools. Spacious, stylish,
and move-in ready, this home in Preserve at Sundance is one you don't want to miss!

Share Property

Location

2510 BROWNWOOD DR, MULBERRY, FL 33860

Status

Sold

Date Sold

April 29, 2026
Karena  Caputo

Karena Caputo

TITLE

REALTOR®

Property Amenities

Interior
Laundry room Corridor Access, Inside, Laundry Room
Appliances Convection Oven, Cooktop, Dishwasher, Disposal, Electric Water Heater, Exhaust Fan, Freezer, Ice Maker, Microwave, Range, Refrigerator
Flooring Carpet, Tile, Wood
Total Bedrooms: 4
Half Bathrooms: 1
Full Bathrooms: 2
Other Interior Features Attic Ventilator, Ceiling Fans(s), Primary Bedroom Upstairs
Area & Lot
Total area 3,736 Sq.Ft.
Lot Area 6,970 Sq.Ft.
Living area 3,170 Sq.Ft.
MLS® ID P4936459
Year Built 2005
High School Mulberry High
Middle School Mulberry Middle
Elementary School James W Sikes Elem
View Description Trees/Woods
Architecture Styles Traditional
Type Residential
Status Sold
Exterior
Stories 2
Air conditioning Central Air
Heat type Central, Electric
Water Source Public
Garage Space 2.0
Security Features Closed Circuit Camera(s), Fire Alarm, Fire Sprinkler System, Security System, Smoke Detector(s)
Sewer Public Sewer
Other Exterior Features Sidewalk, Sliding Doors, Sprinkler Metered
Parking Curb Parking, Garage Door Opener, Guest, Off Street, On Street, Open
Roof Shingle
Utilities BB/HS Internet Available, Cable Available, Cable Connected, Electricity Available, Electricity Connected, Fiber Optics, Fire Hydrant, Mini Sewer, Sewer Available, Sewer Connected, Sprinkler Meter, Sprinkler Recycled, Sprinkler Well, Underground Utilities, Water Available, Water Connected
Finance
Sales Price $379,000
HOA Fees $25 monthly
Real Estate Tax $5,354 yearly

360 Virtual Tour

Take a tour of this property

Personalized Service. Proven Commitment.

Every client deserves honest communication, strategic guidance, and dedicated representation. Experience a real estate partnership focused on achieving your goals with confidence.