Leave a Message

Thank you for your message. I will be in touch with you shortly.

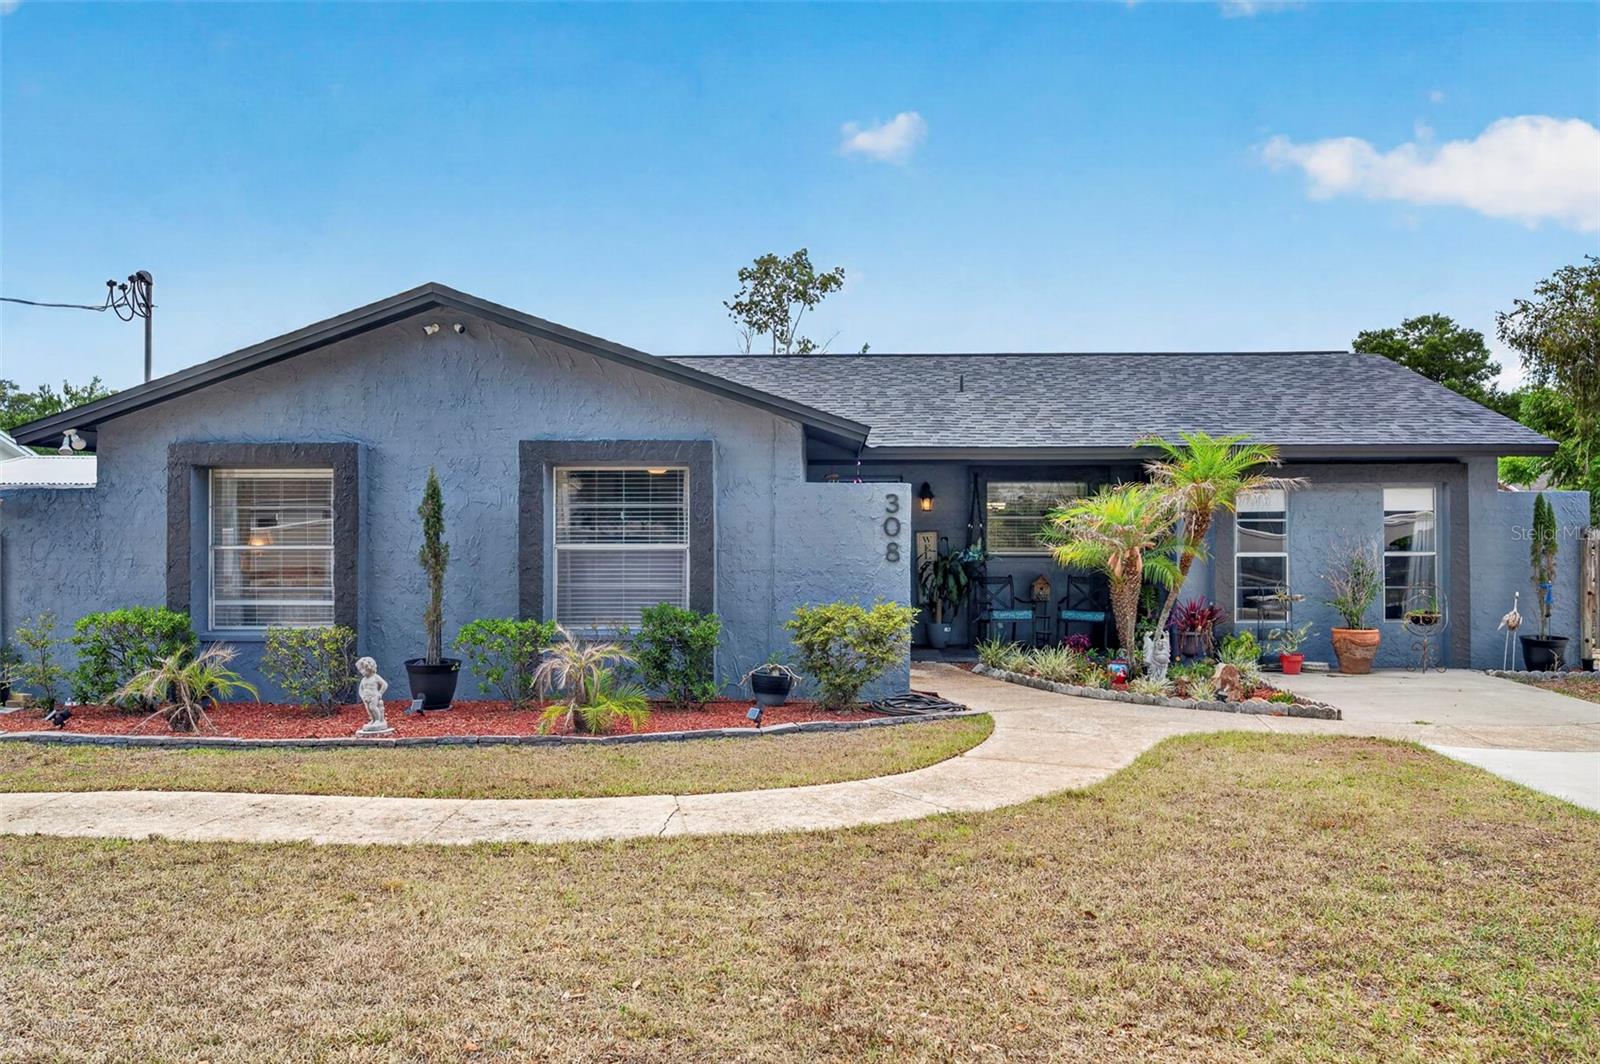
308 N MILLER RD
$350,000

308 N MILLER RD

3 Beds 2 Baths 1,480 Sq.Ft. 7,600 Sq.Ft.

Description

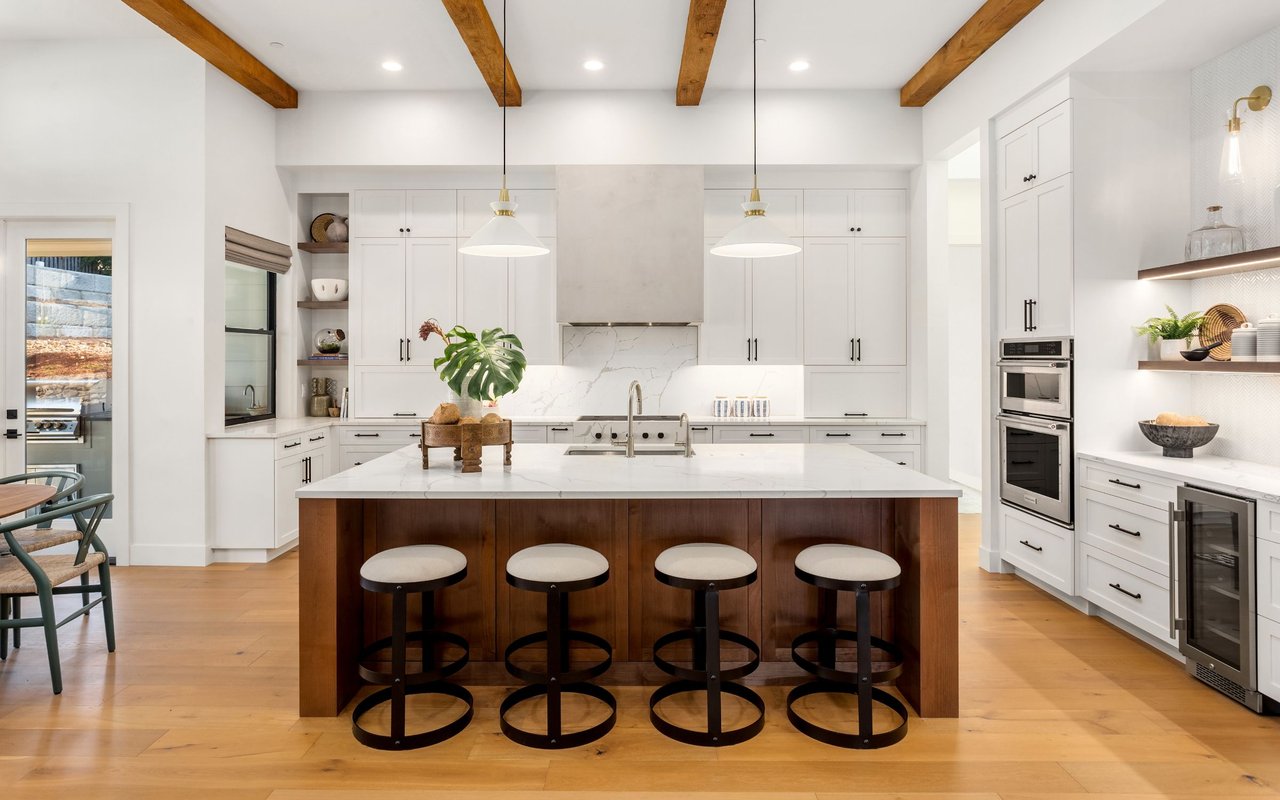
Welcome to this beautifully maintained home offering nearly 1,500 square feet of comfortable living space with no HOA and no CDD. Thoughtfully updated and designed for both everyday living and entertaining, this property blends modern upgrades with functional indoor and outdoor features. The fully remodeled kitchen is the heart of the home, featuring custom cabinetry, under-cabinet lighting, and a clean, timeless design. A garage conversion adds valuable flex space--perfect for a second living area, home office, or bonus room.

Step outside to your private backyard retreat, where an above-ground pool--partially sunk for added privacy--creates the perfect setting to relax or entertain. The outdoor space also includes a screened-in patio, dog run, and two storage sheds (8x16 and 8x10), providing plenty of room for storage and hobbies.

Additional highlights include a whole-house water softener, under-sink filtration system, hurricane shutters, generator hookup, tankless water heater, and an upgraded electrical panel. Security cameras convey, and two driveways--including one oversized--provide ample parking for vehicles, guests, or recreational equipment.

Conveniently located just minutes from I-75 and close to all your modern conveniences, this move-in-ready home offers the perfect combination of upgrades, space, and location.

Share Property

Location

308 N MILLER RD, VALRICO, FL 33594

Status

Sold

Date Sold

June 26, 2026

Property Amenities

Interior
Laundry room Electric Dryer Hookup, In Garage, Laundry Closet, Washer Hookup
Appliances Dishwasher, Disposal, Dryer, Electric Water Heater, Microwave, Range, Refrigerator, Tankless Water Heater, Washer, Water Filtration System, Water Softener
Flooring Ceramic Tile, Laminate
Total Bedrooms: 3
Full Bathrooms: 2
Other Interior Features Ceiling Fans(s), Kitchen/Family Room Combo, Primary Bedroom Main Floor, Solid Surface Counters, Thermostat, Vaulted Ceiling(s), Window Treatments
Area & Lot
Total area 1,826 Sq.Ft.
Lot Area 7,600 Sq.Ft.
Living area 1,480 Sq.Ft.
MLS® ID TB8510046
Year Built 1975
High School Brandon-HB
Middle School Mann-HB
Elementary School Valrico-HB
Architecture Styles Traditional
Type Residential
Status Sold
Exterior
Stories 1
Pool Above Ground, Child Safety Fence, Vinyl
Air conditioning Central Air
Heat type Electric
Water Source Public
Security Features Closed Circuit Camera(s)
Sewer Public Sewer
Other Exterior Features Dog Run, Hurricane Shutters, Private Mailbox, Private Yard, Sidewalk, Sliding Doors, Storage
Parking Converted Garage, Driveway, Off Street, Oversized
Roof Shingle
Utilities BB/HS Internet Available, Electricity Connected, Public, Sewer Connected, Sprinkler Meter, Water Connected
Finance
Sales Price $350,000
Real Estate Tax $1,392 yearly

360 Virtual Tour

Take a tour of this property

Personalized Service. Proven Commitment.

Every client deserves honest communication, strategic guidance, and dedicated representation. Experience a real estate partnership focused on achieving your goals with confidence.