Description
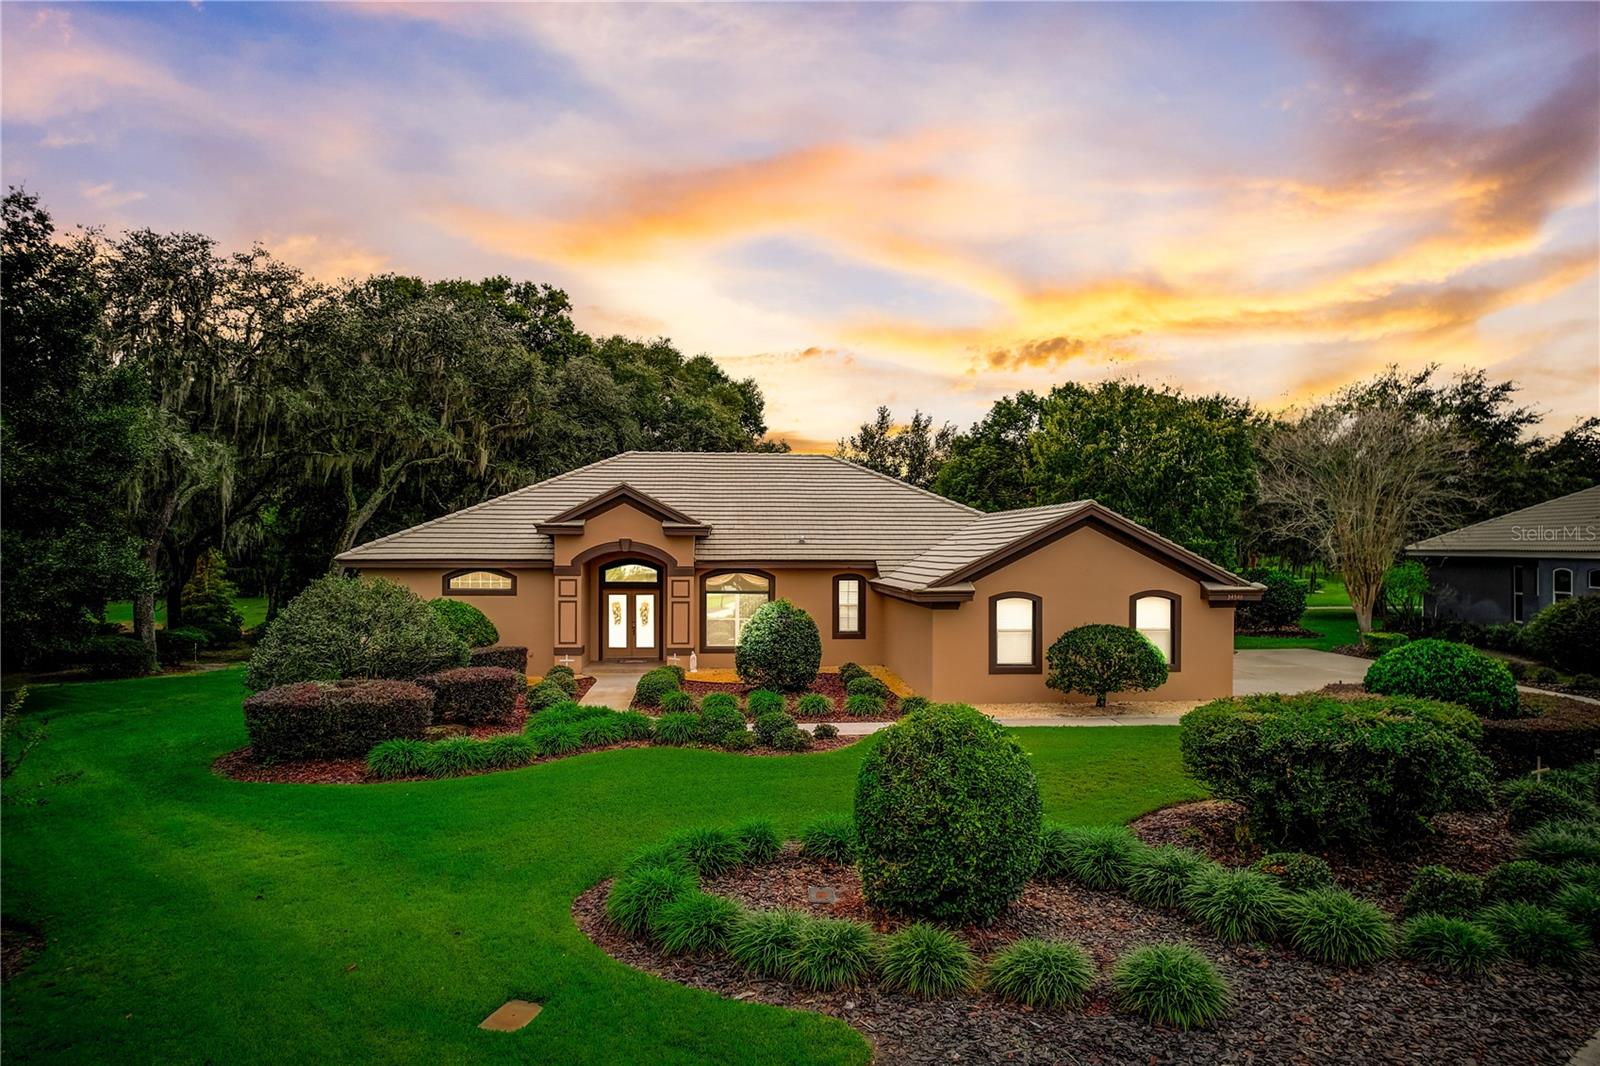
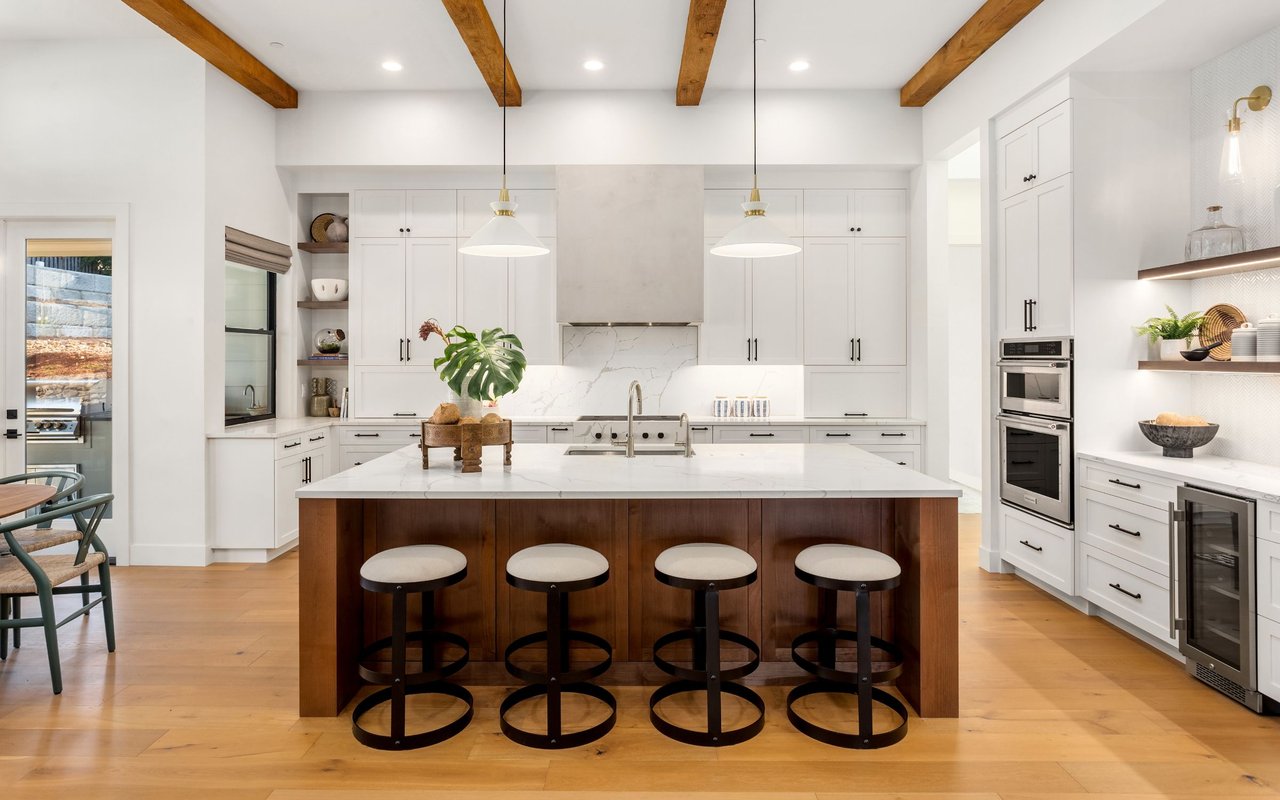
Nestled within the gates of the desirable Lake Jovita community, this immaculate 3 bedroom, 3 bath, 3 car garage MARC MACONI home offers beautiful golf course views and stunning, carefully maintained landscaping. Step inside the entryway with custom double doors, pillar features, and a spacious living room that offers crown molding; a built-in feature wall; a tray ceiling; and golf course views through triple sliding doors. The kitchen is adorned with intricate details and a layout designed for entertaining! It features a built-in double oven, cooktop, dishwasher, refrigerator, microwave, granite countertops, pantry, wood cabinetry, a dry bar, and ample storage space. Choose from one of three dining spaces, including a formal dining room, a breakfast bar, and an intimate eat-in dinette. The primary bedroom is split away from the others for privacy, and it provides access to the lanai. with walk-in closets ,an ensuite bathroom with a water closet, dual sinks, a jetted tub, and a walk-in shower. The other bedroom has a jack-and-jill style ensuite bathroom to be shared with guests. Bedroom 3 would be perfect for an in-law or guest suite as it offers private access to the lanai, a walk-in closet, with a full ensuite bathroom and a walk-in shower. Relax and unwind on the screened lanai, Join the many neighbors that stroll down Lake Jovita's private streets, or take advantage of the many amenities this community provides. Lake Jovita is a gated community with a playground, park, pickleball courts, dog run, and walking trails. Optional membership packages include access to 2 Championship 18-hole golf courses, a Junior Olympic-size pool, tennis courts, a clubhouse, a restaurant, a fitness center, a pro shop, and more. Call us today for your private tour!