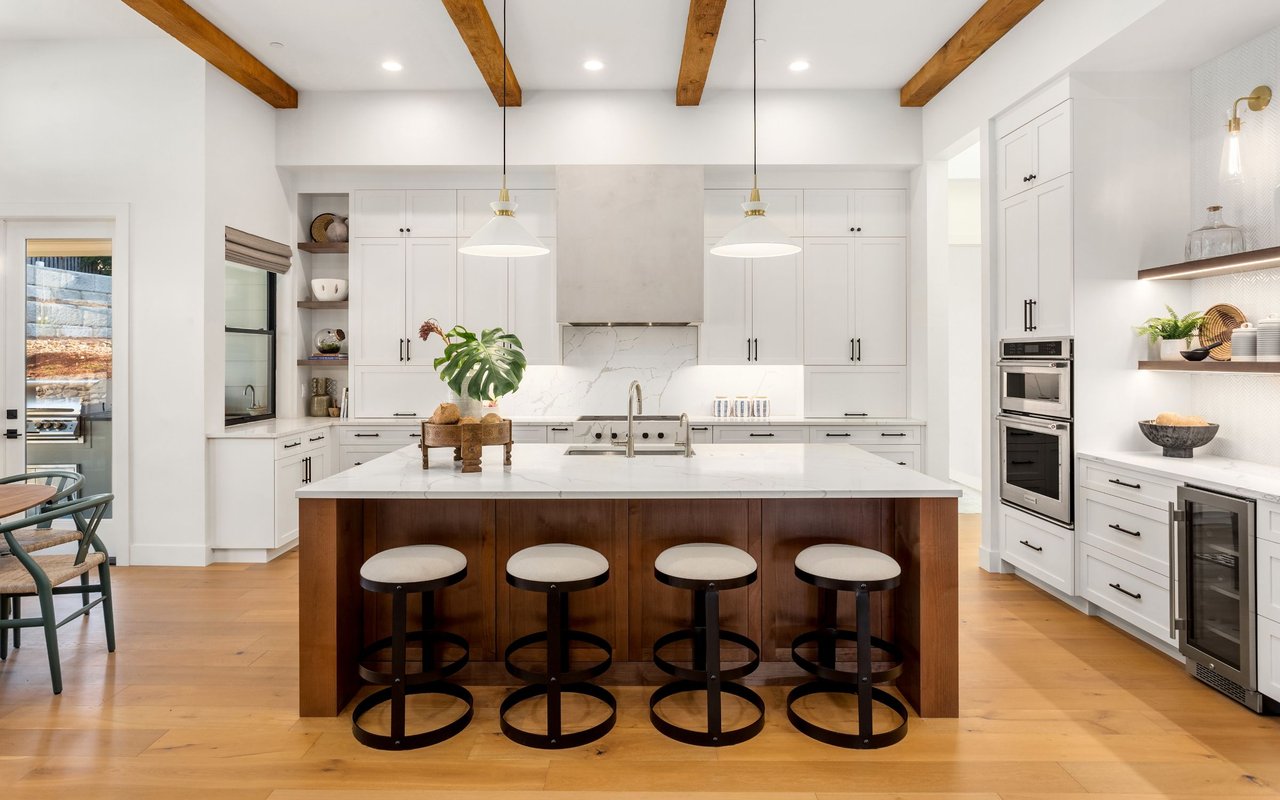
Light blue single-story house with a front porch, attached garage, and broad grassy lawn.
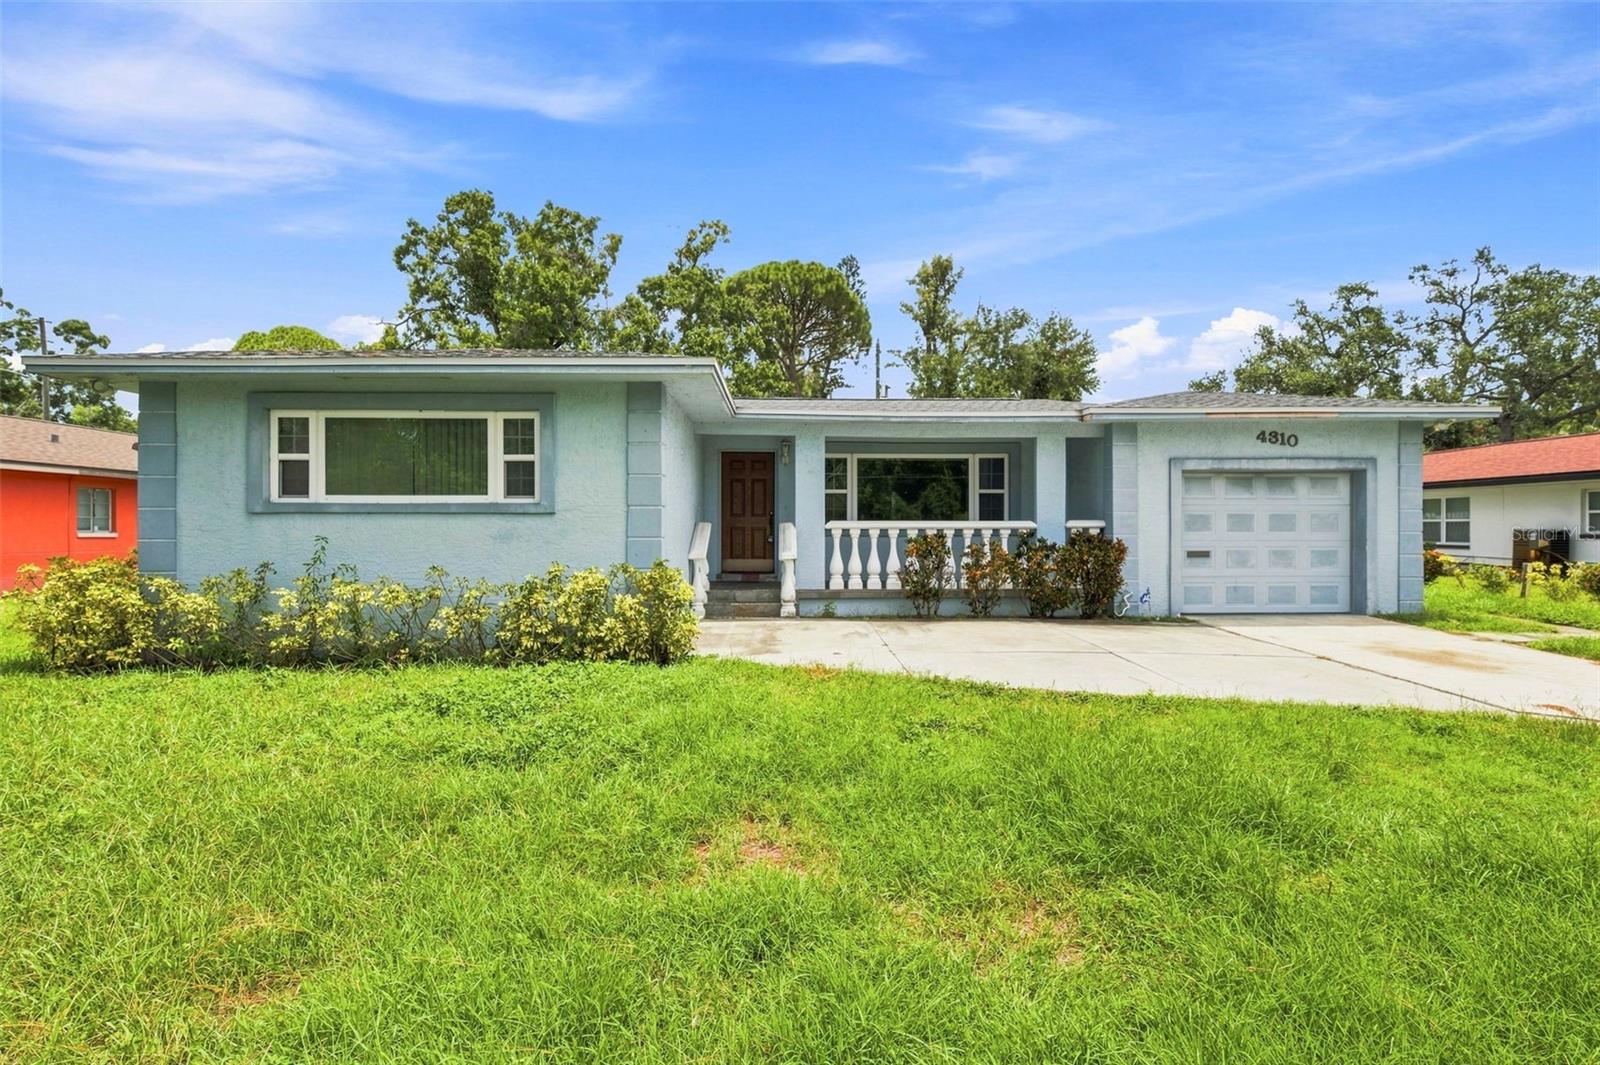
Light-blue single-story home with a covered porch, attached garage, and broad green lawn.
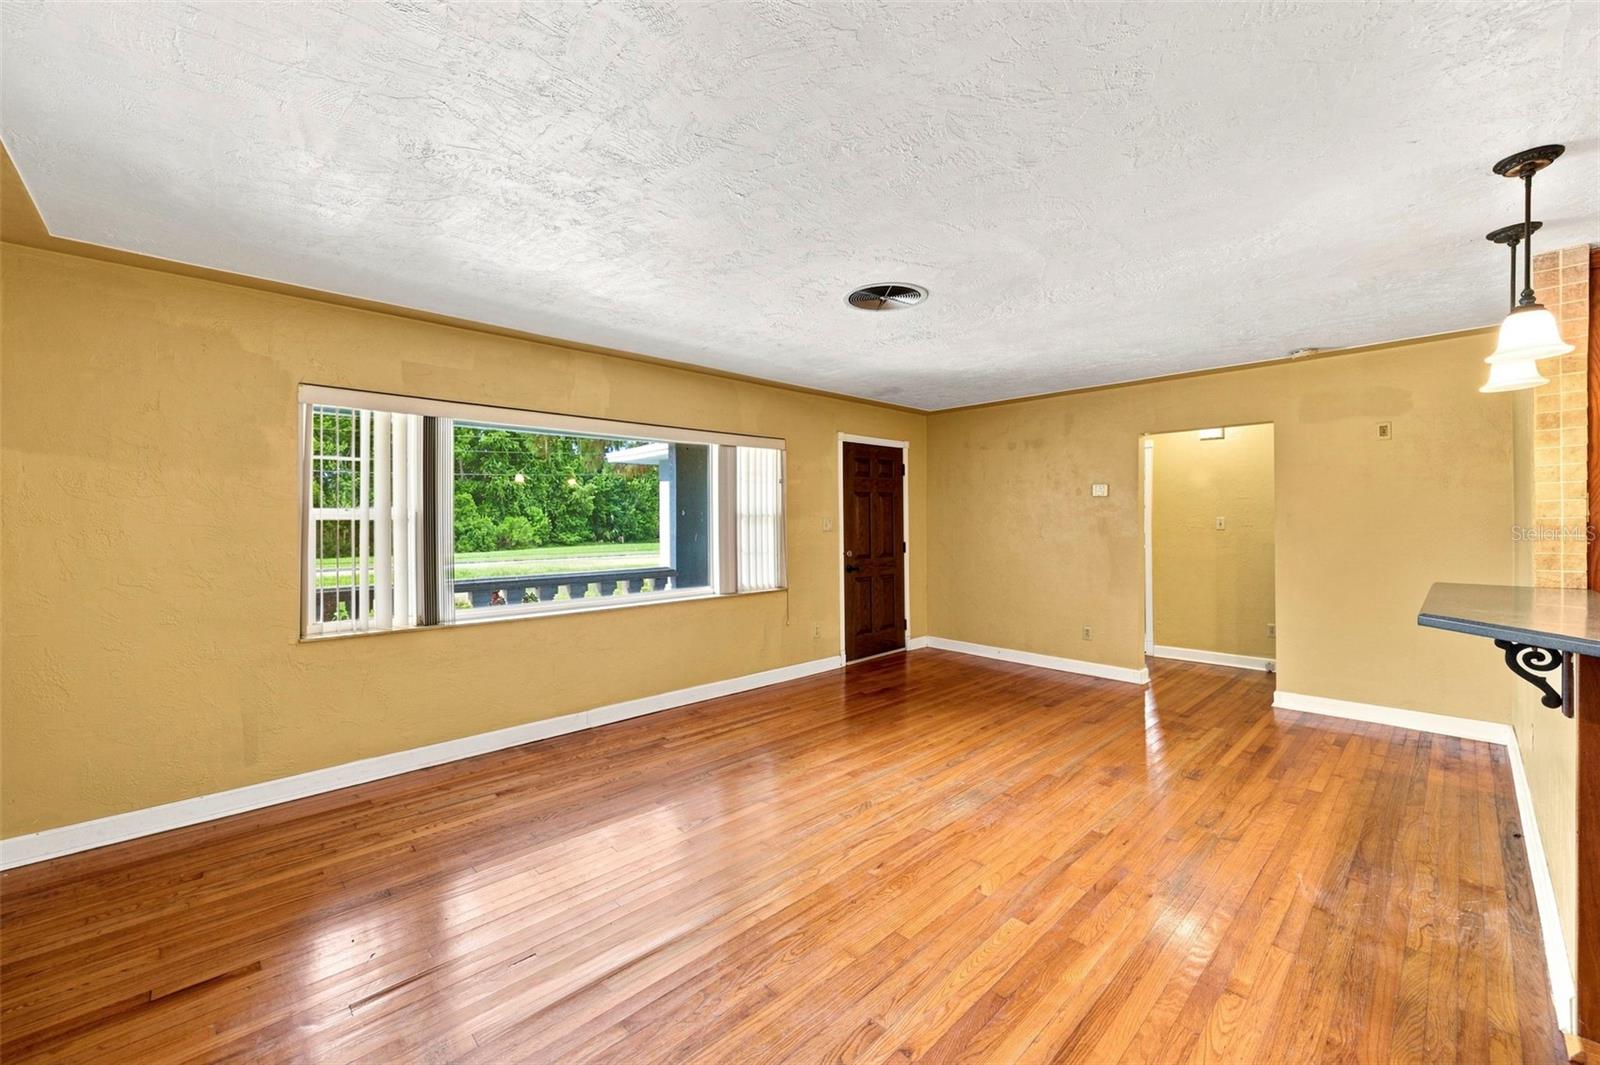
Living room with polished hardwood floors, ochre walls, and a wide front window with vertical blinds.
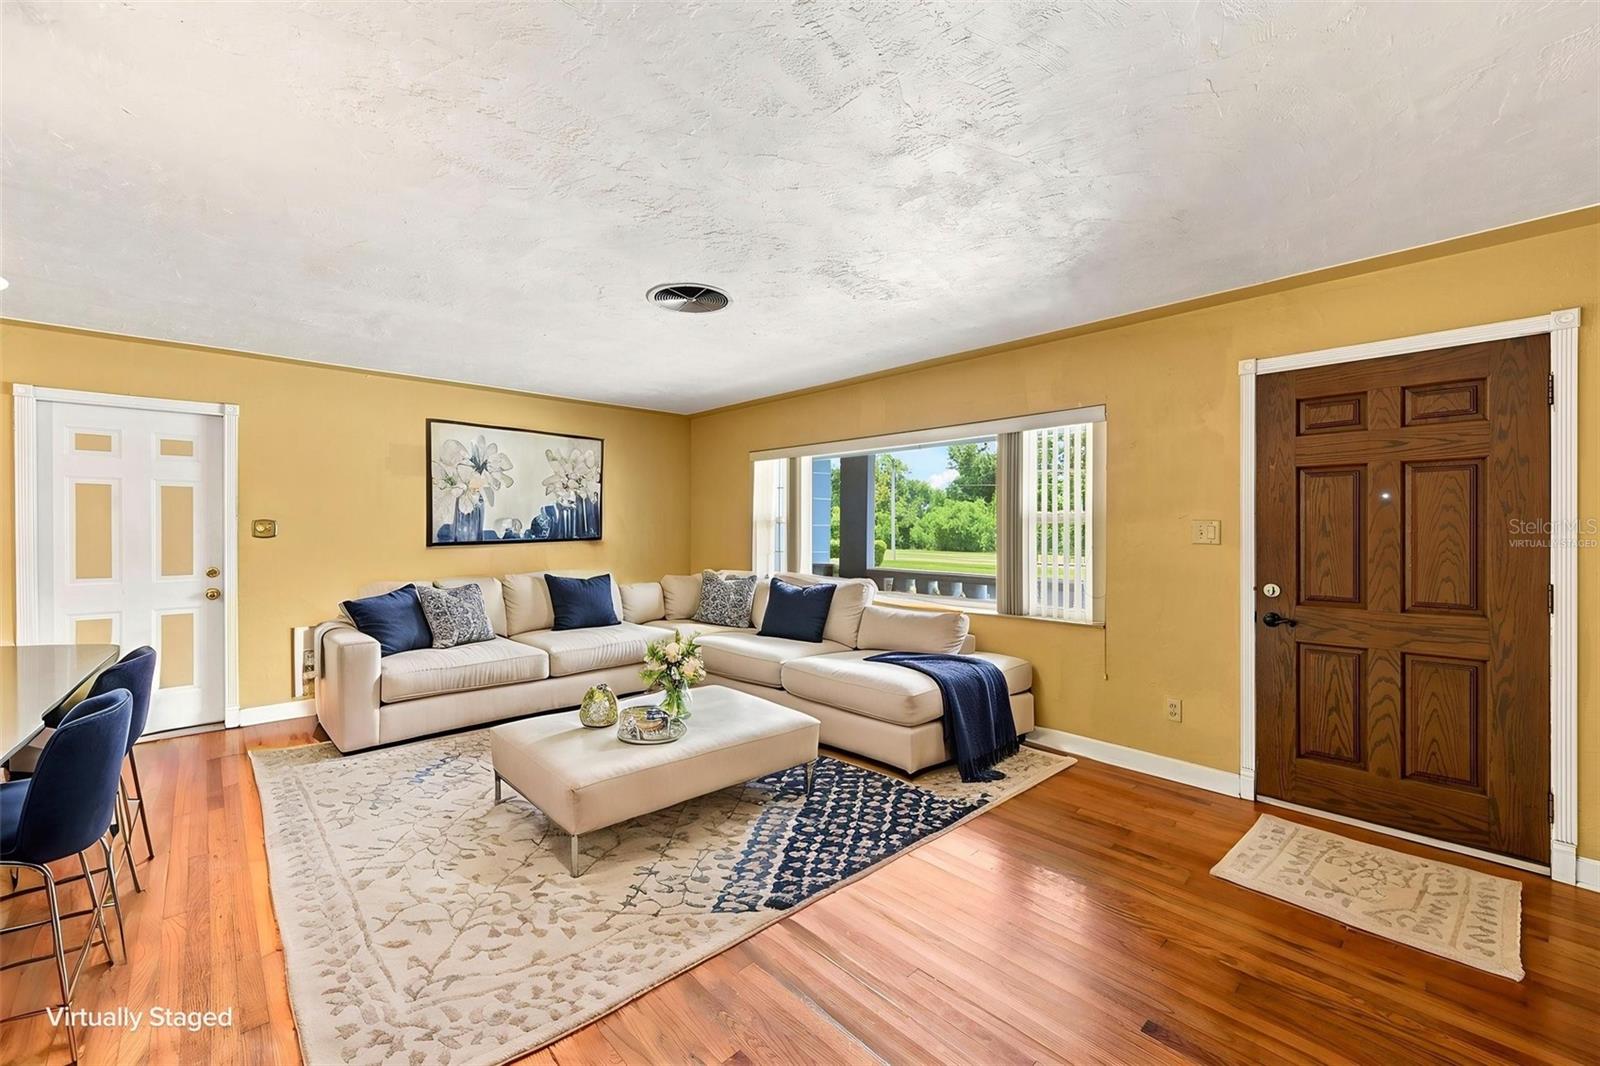
Virtually staged living room with a cream sectional, layered rugs, hardwood floors, and a dark wood entry door.
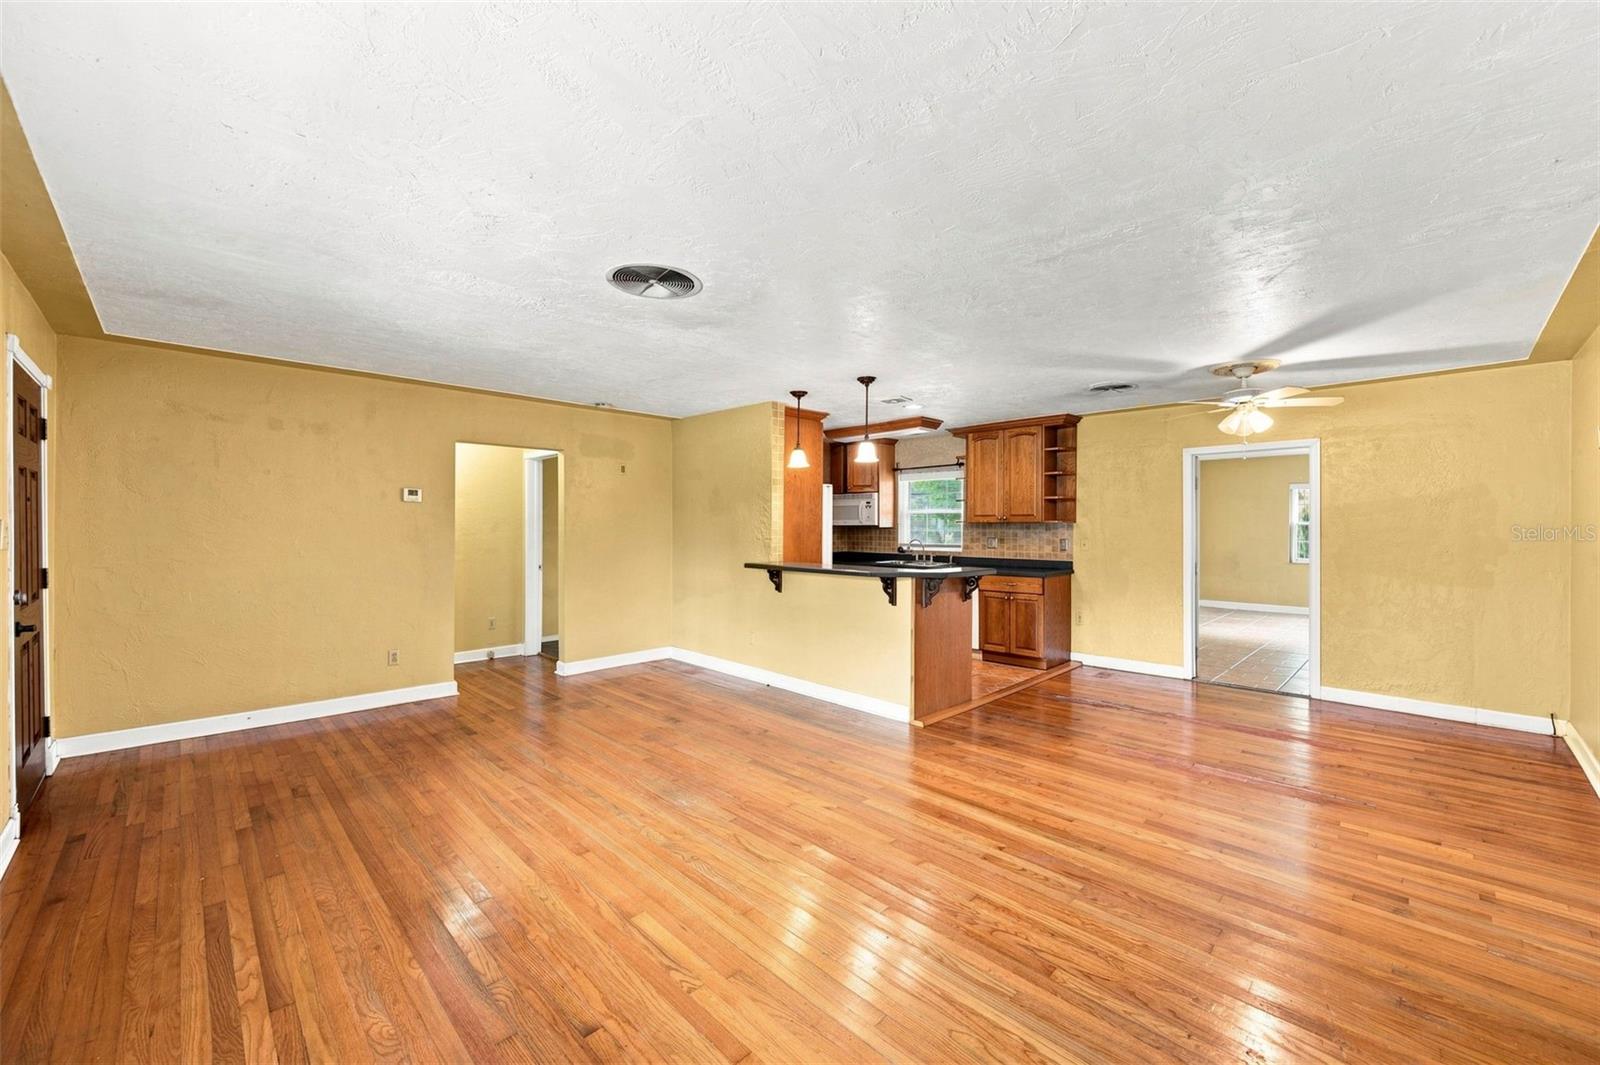
Empty living area with polished hardwood floors and an open kitchen with a breakfast bar.
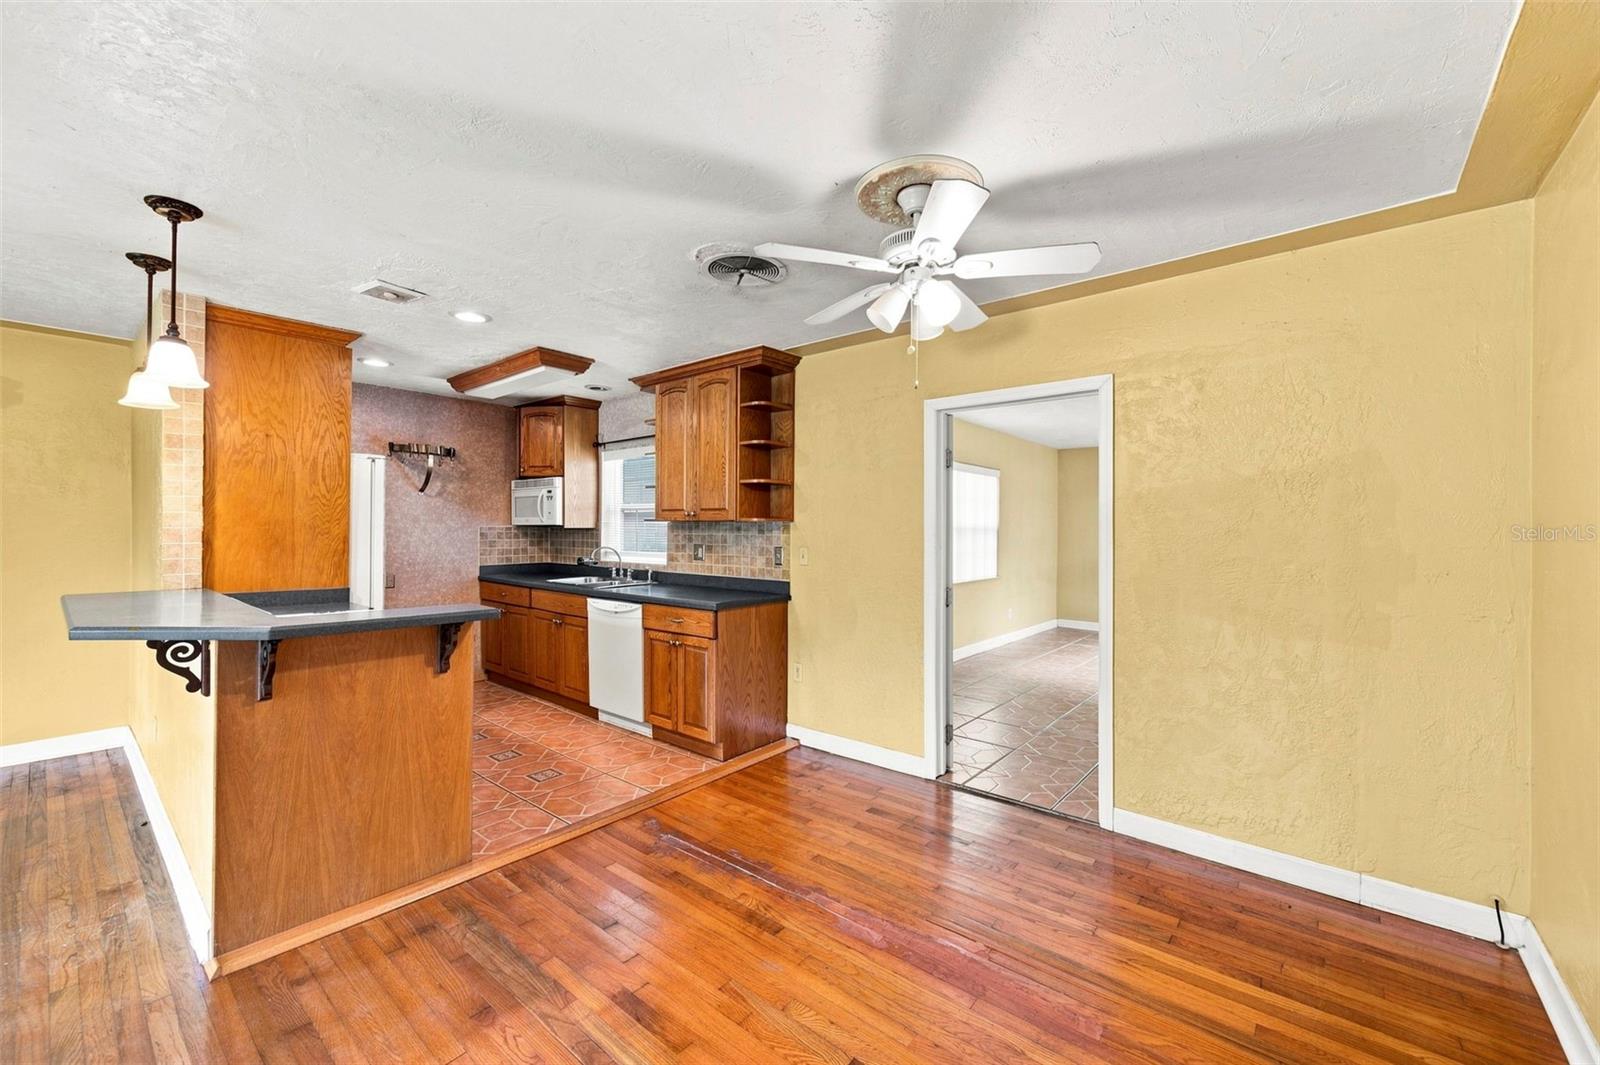
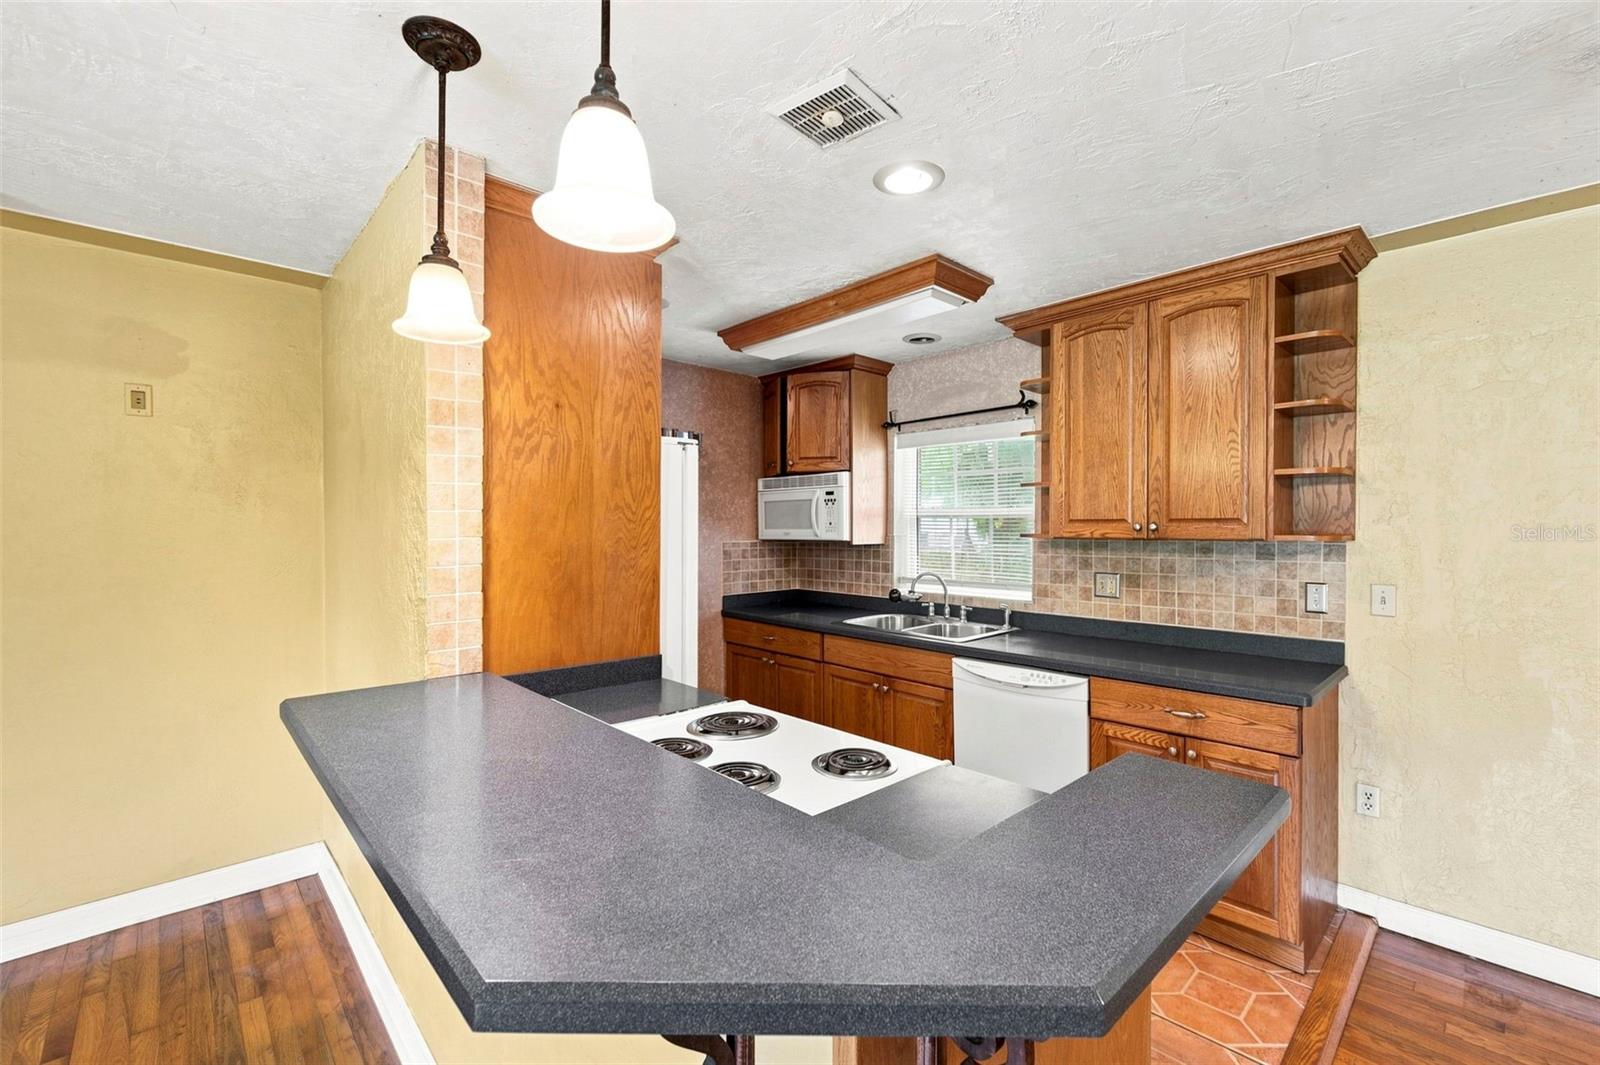
Kitchen with wood cabinetry, peninsula breakfast bar, tiled backsplash, and hardwood flooring.
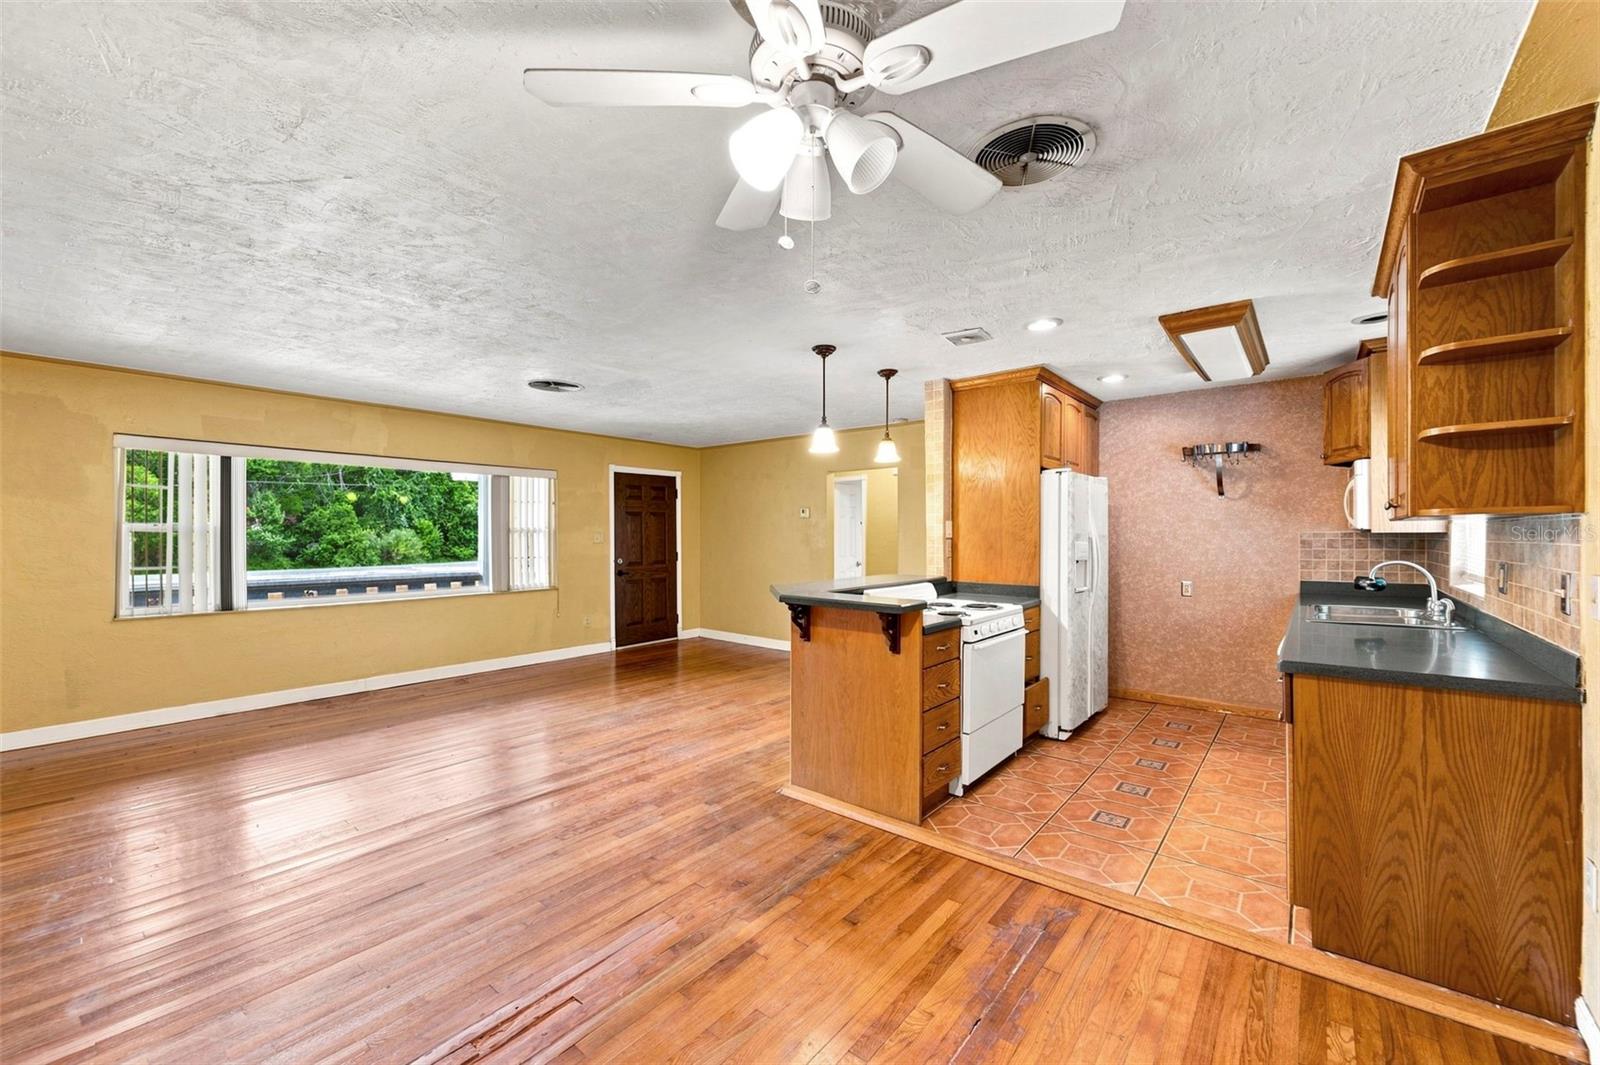
Open kitchen and living area with hardwood floors, wood cabinetry, and a central peninsula.
Kitchen with wood cabinets, a large gray peninsula, cooktop, and tiled backsplash.
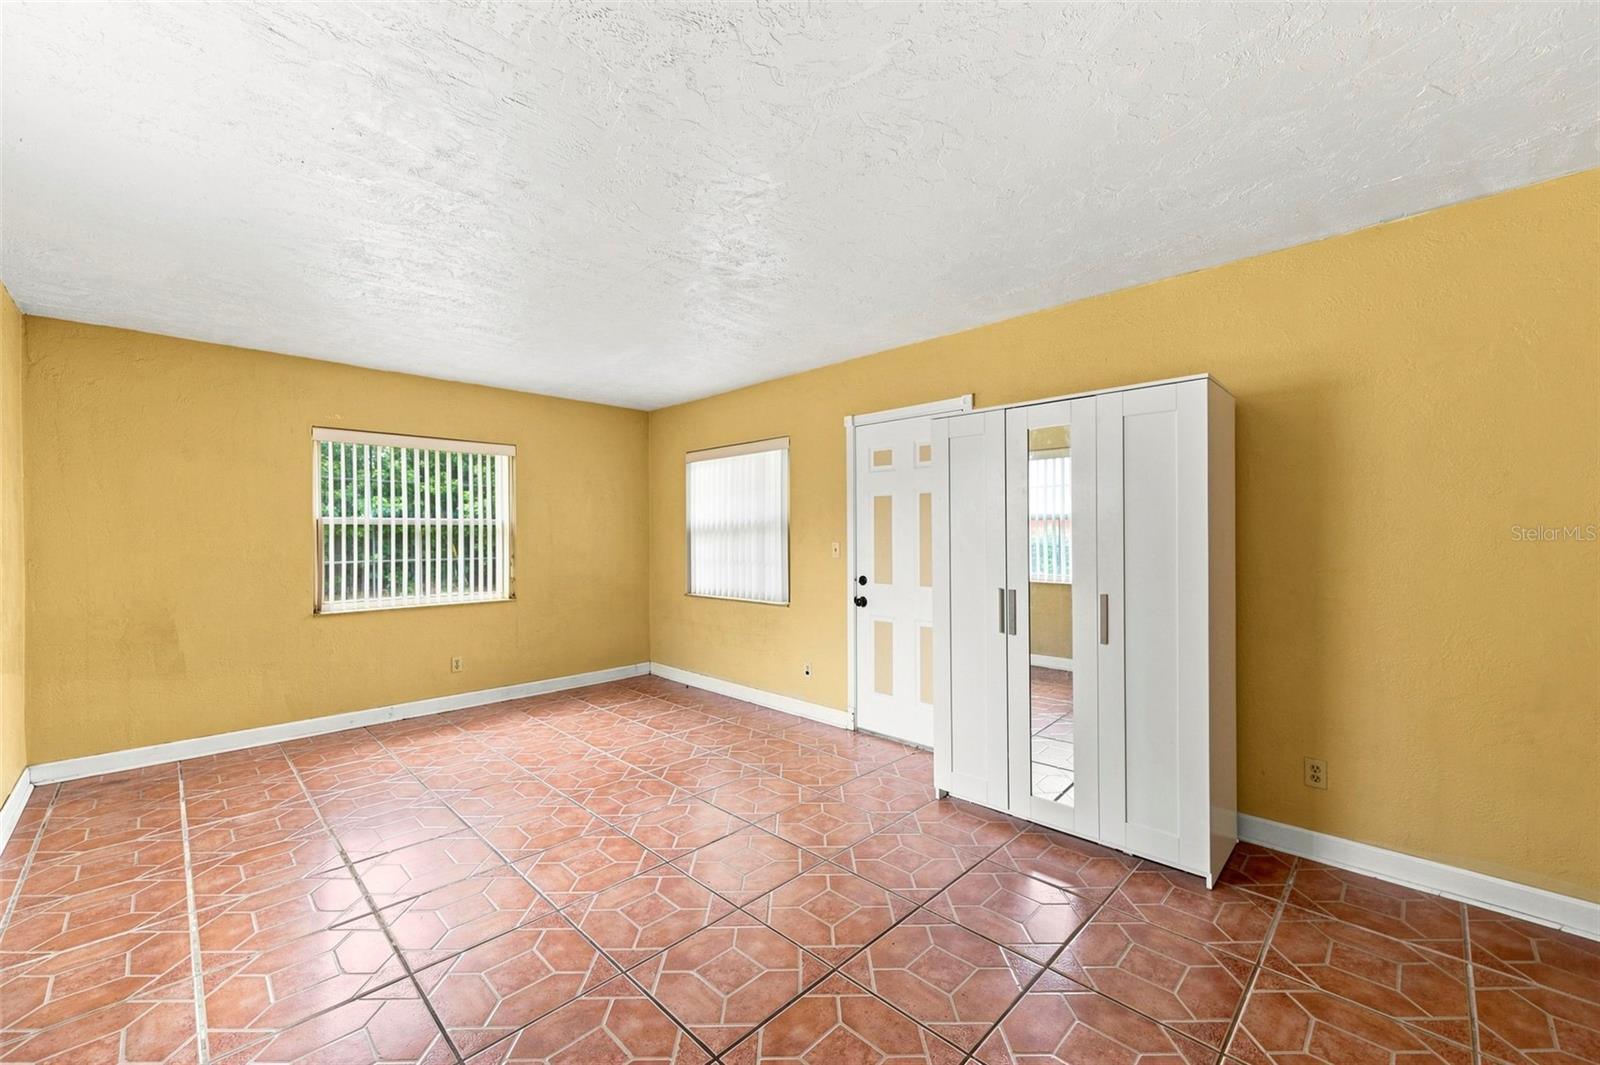
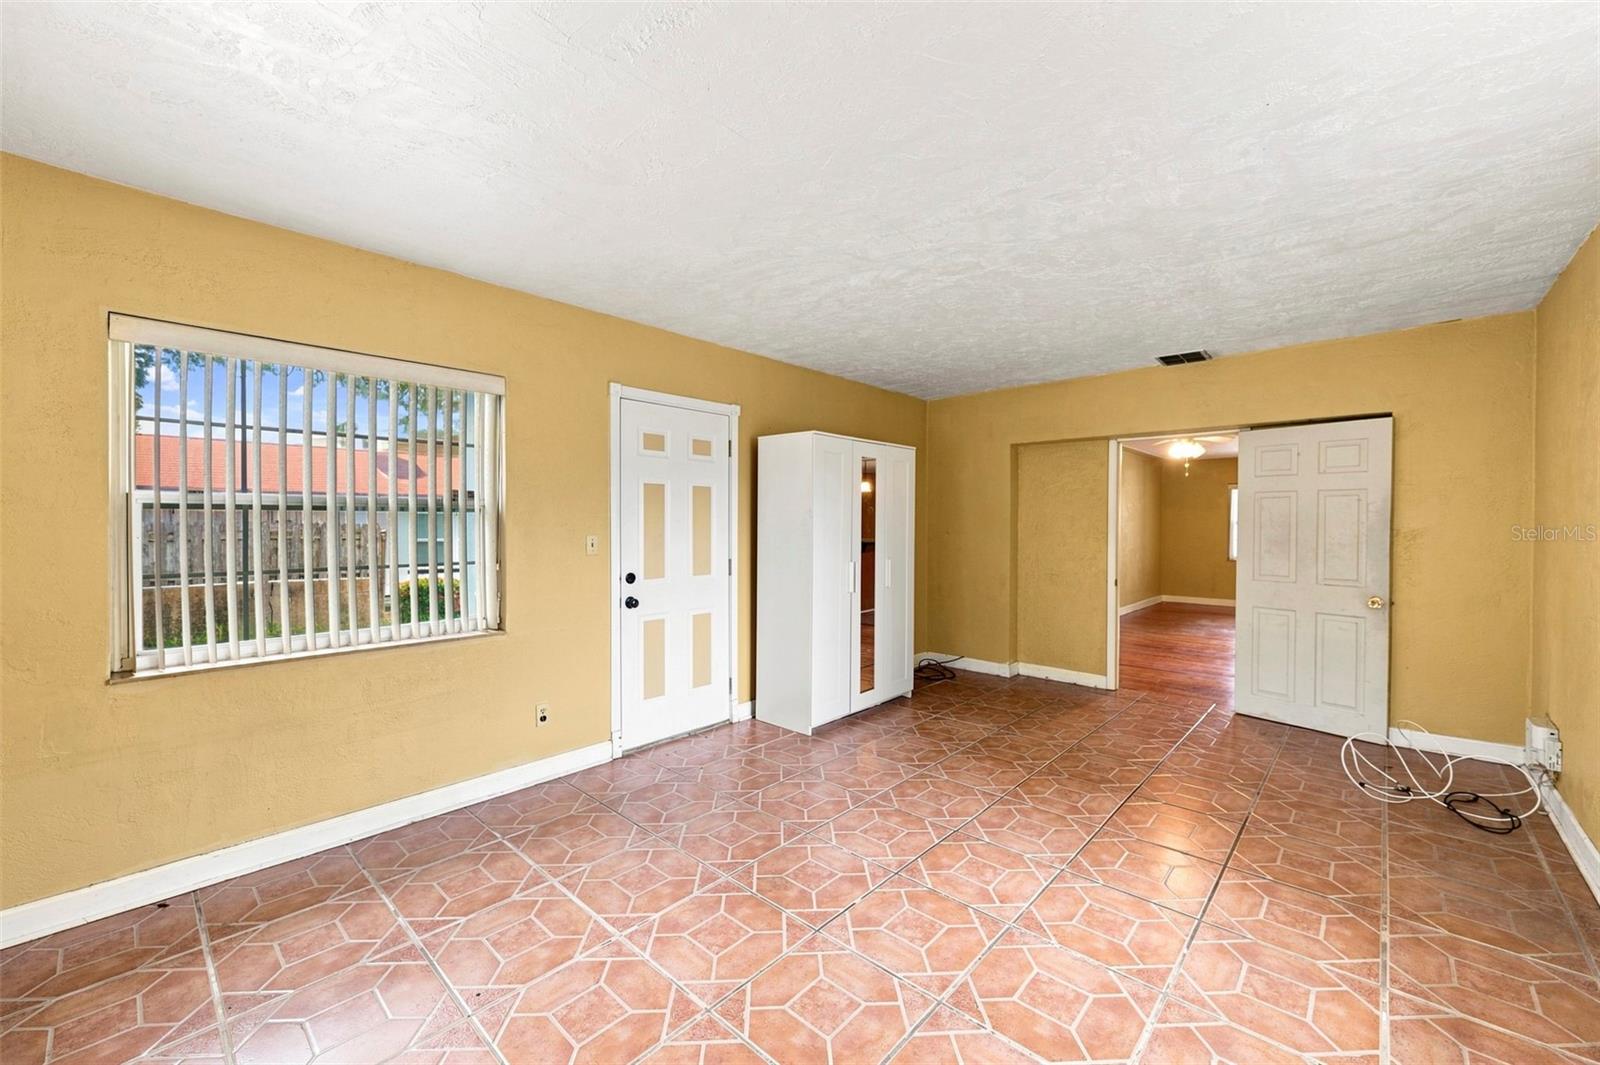
Empty bedroom with terracotta-patterned tile, yellow walls, and a white mirrored wardrobe.
Empty room with terracotta-pattern tile flooring, yellow walls, vertical-blind window and open doorway.
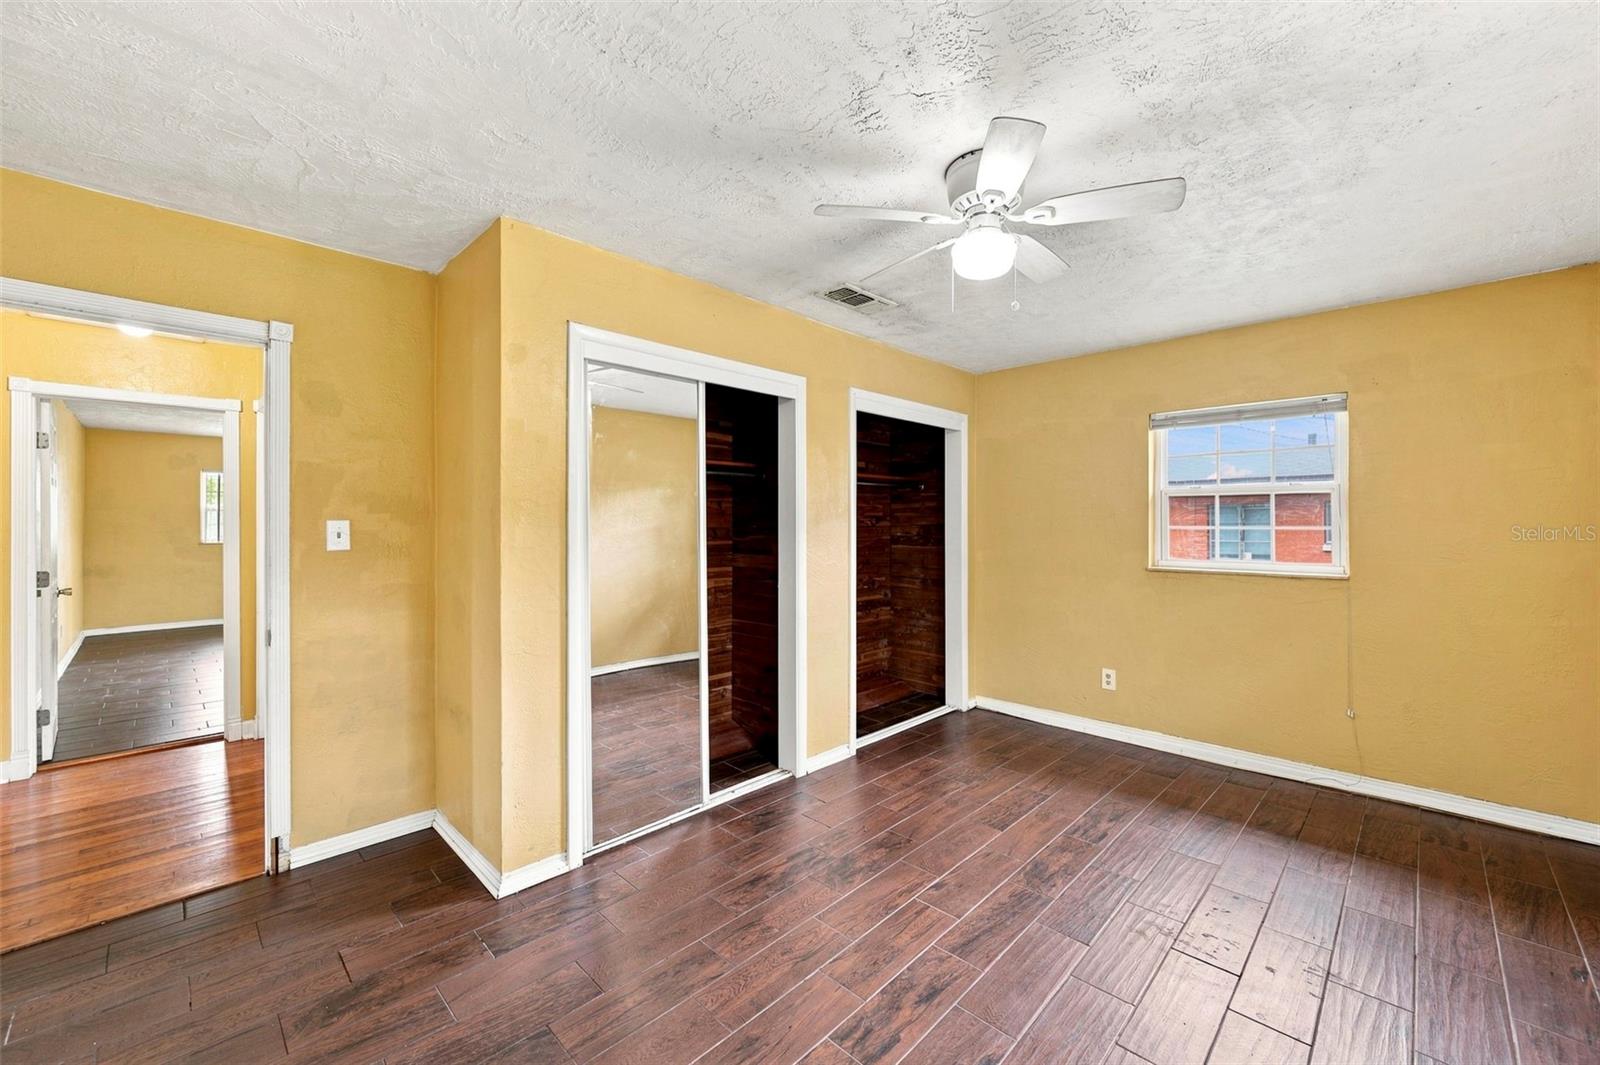
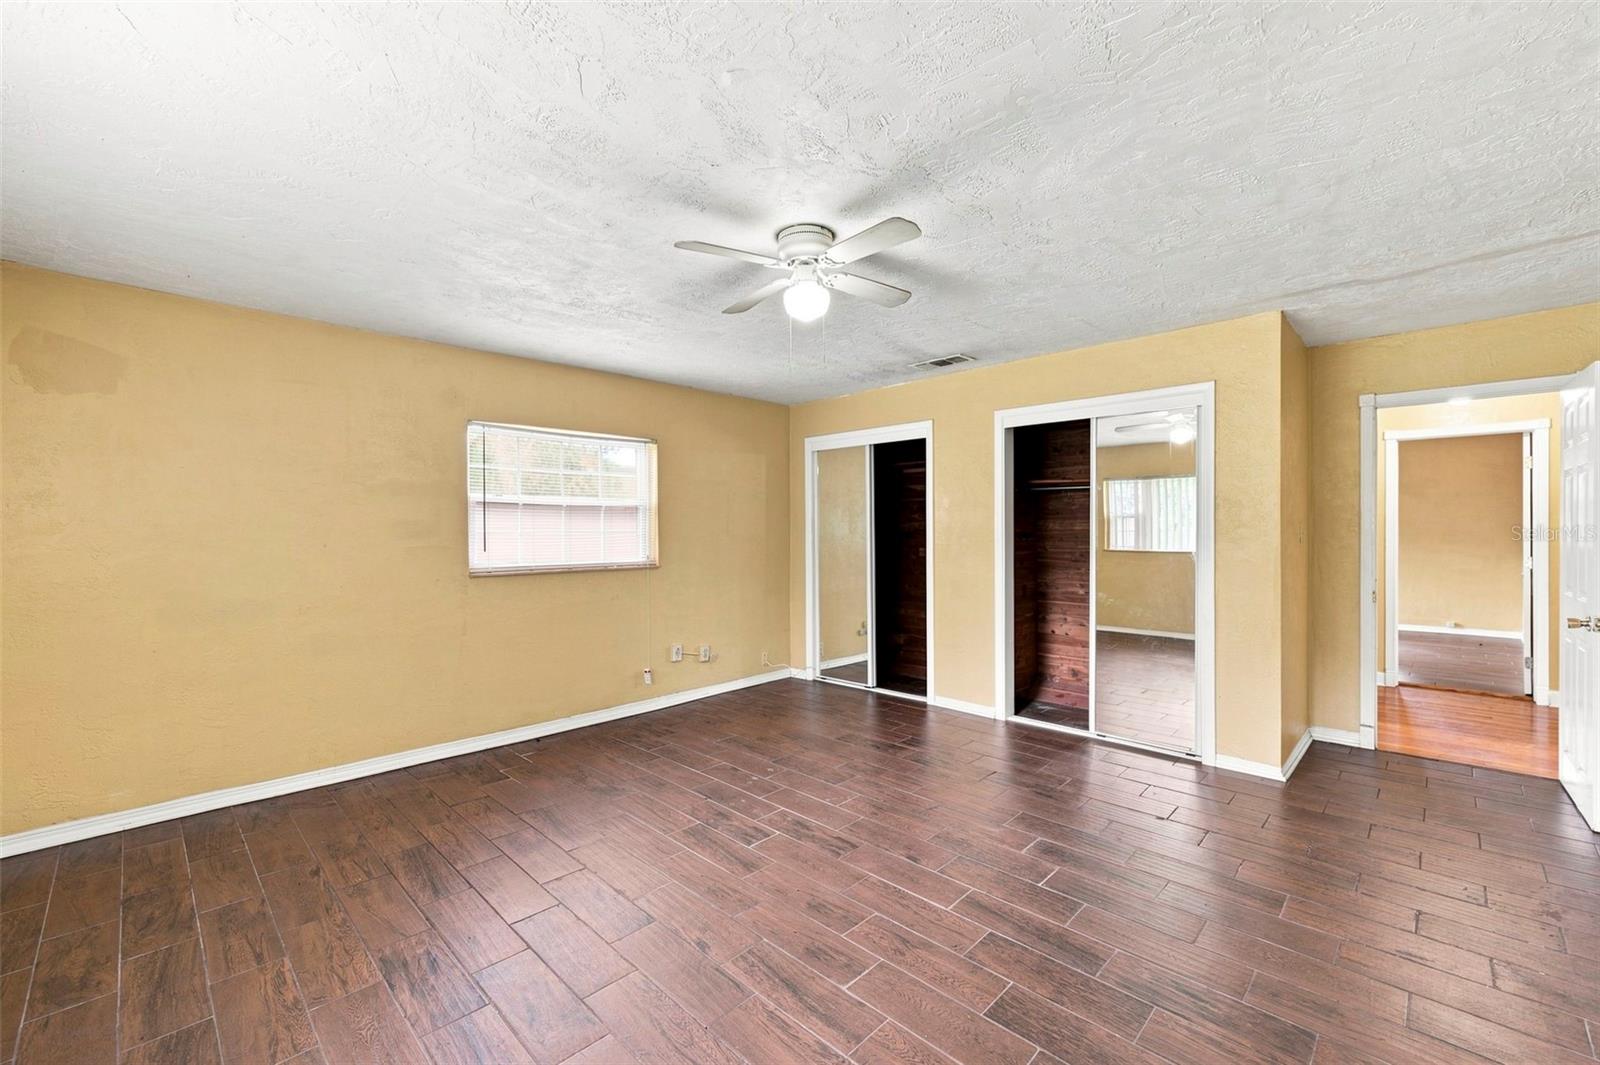
Vacant bedroom with yellow walls, two closets, dark wood-look flooring, and a ceiling fan.
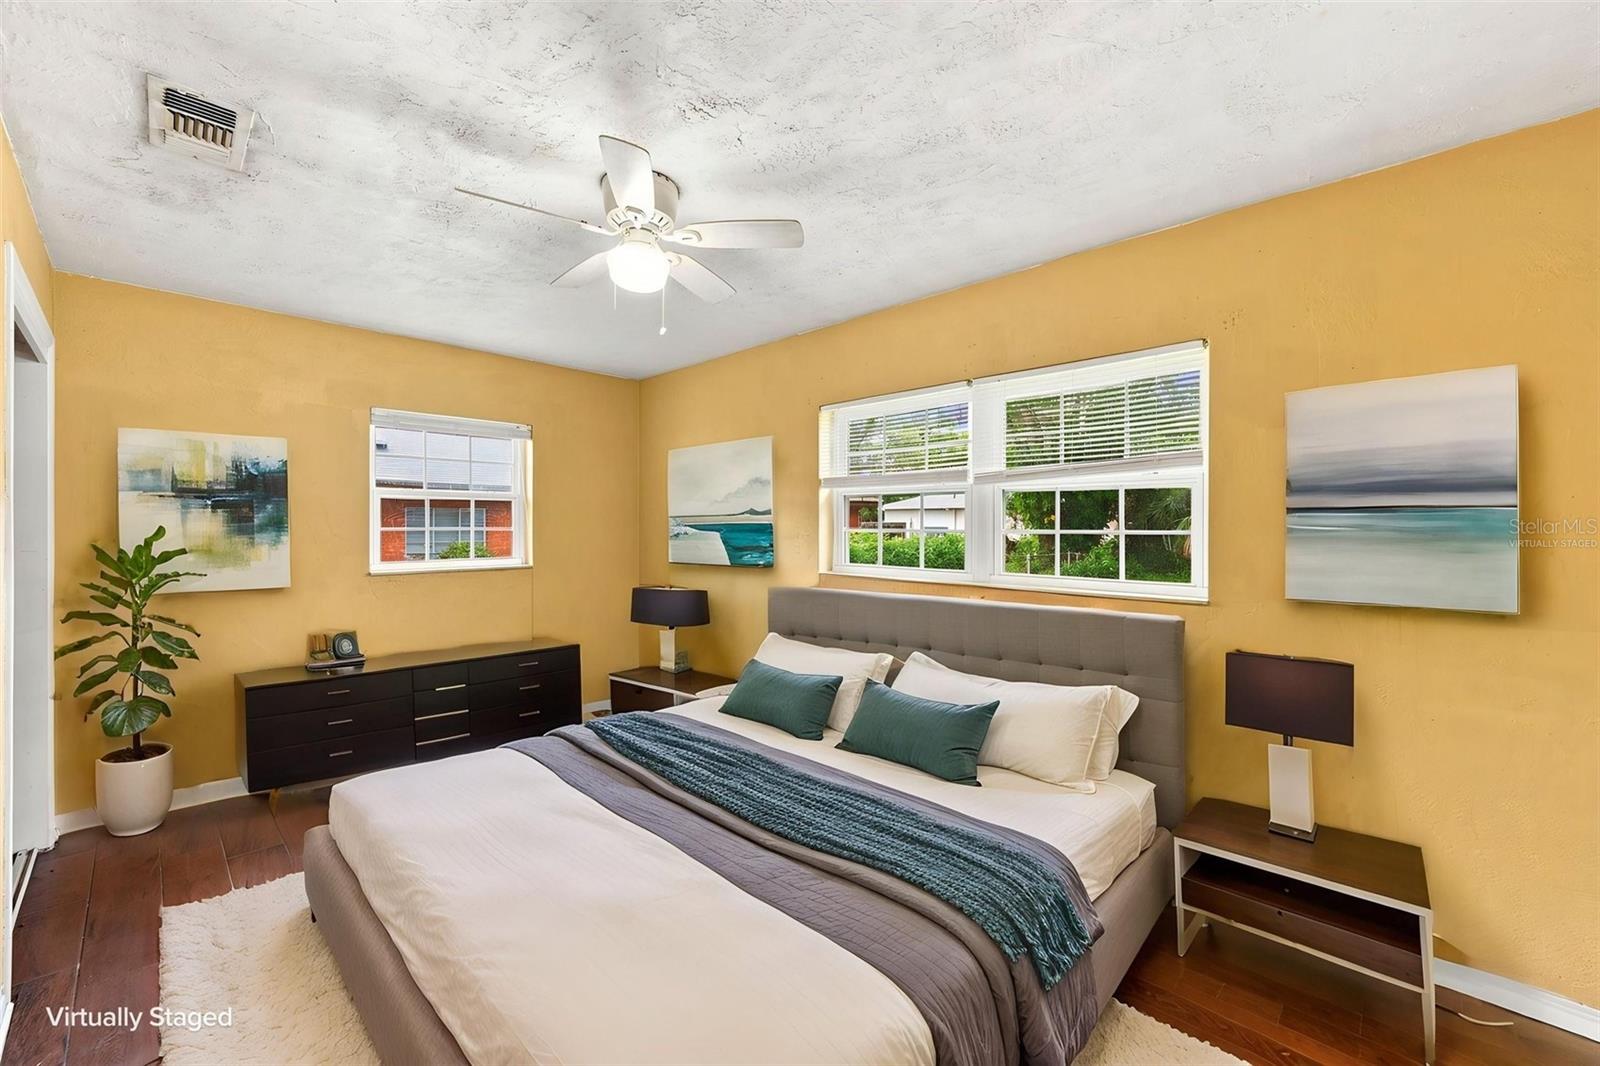
Staged bedroom with a large bed, mustard-yellow walls, and multiple windows with white blinds.
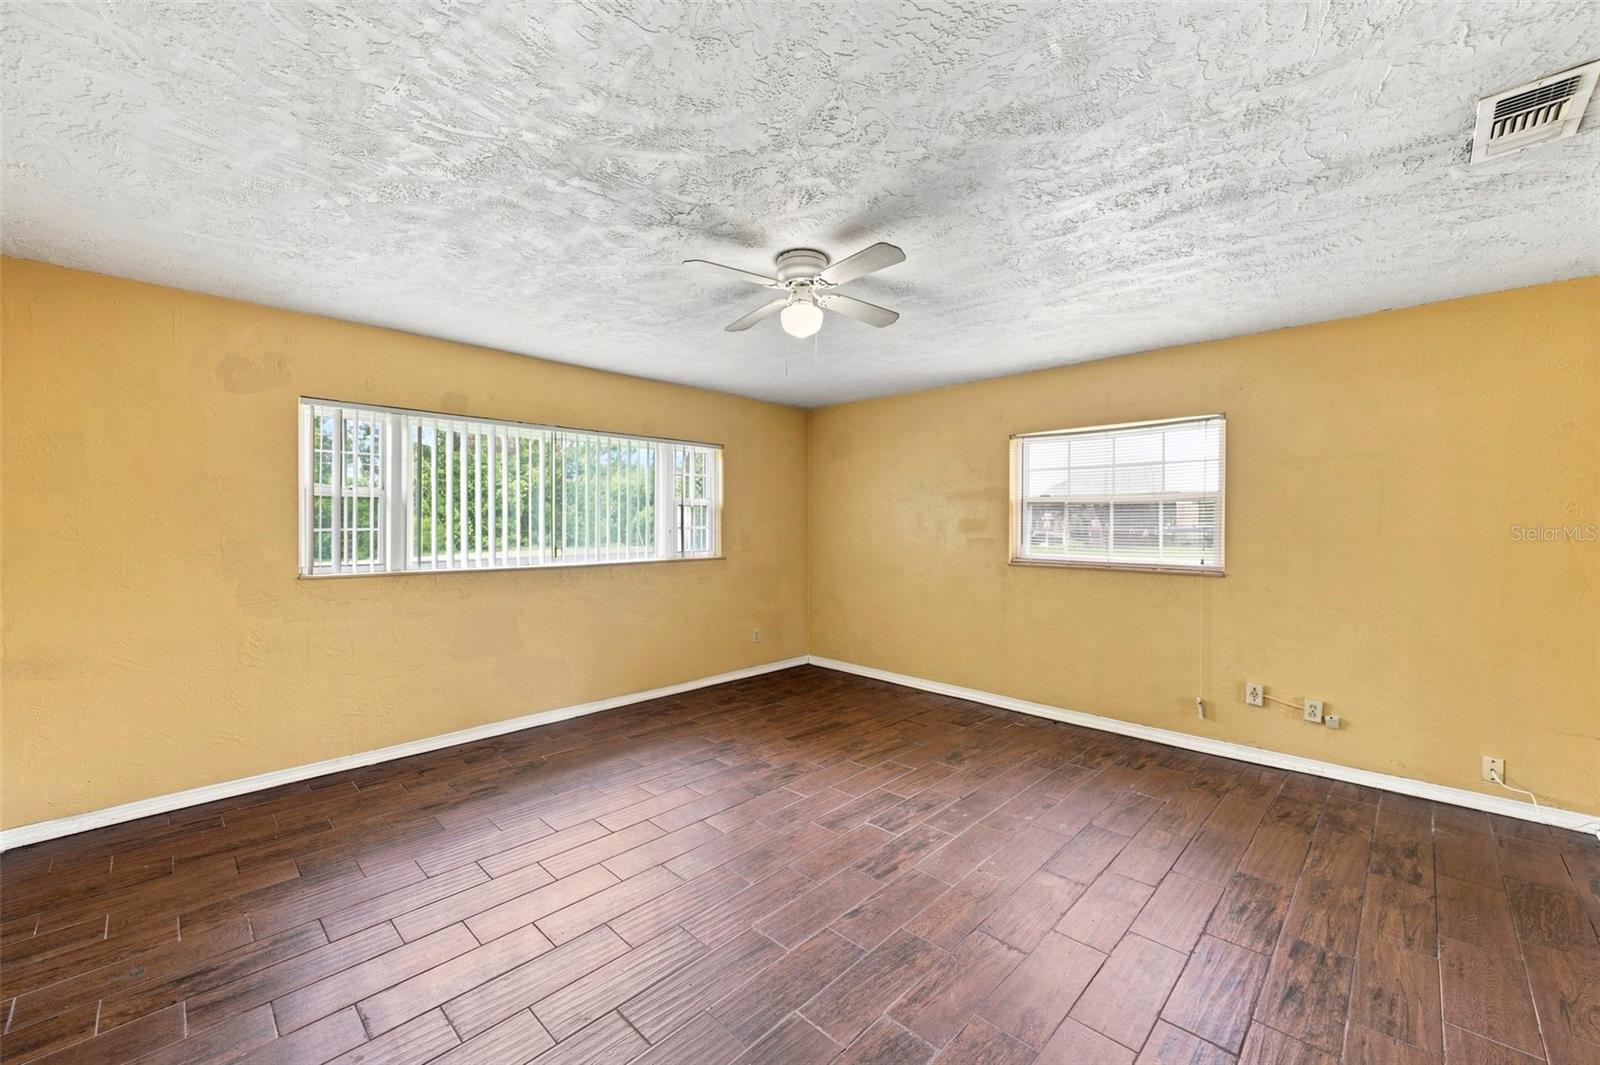
Vacant room with dark wood-look tile floors, yellow walls, two windows, and a ceiling fan.
Empty bedroom with yellow walls, dark tile flooring, and sliding mirrored closet doors.
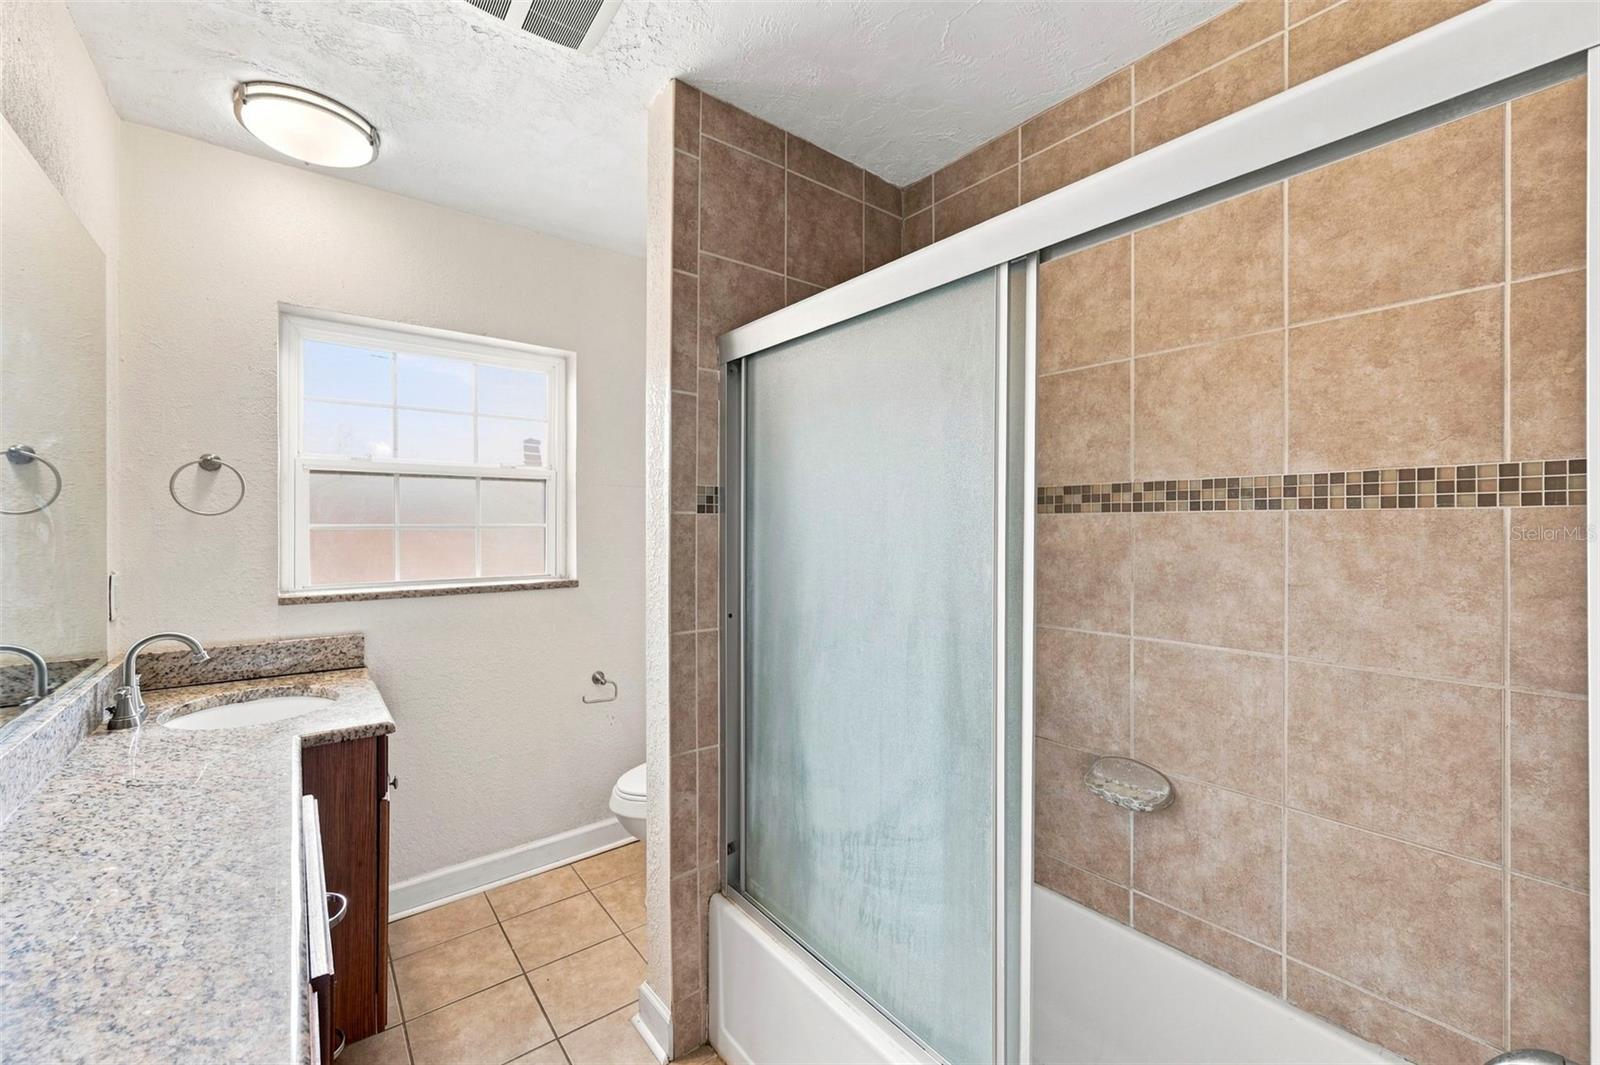
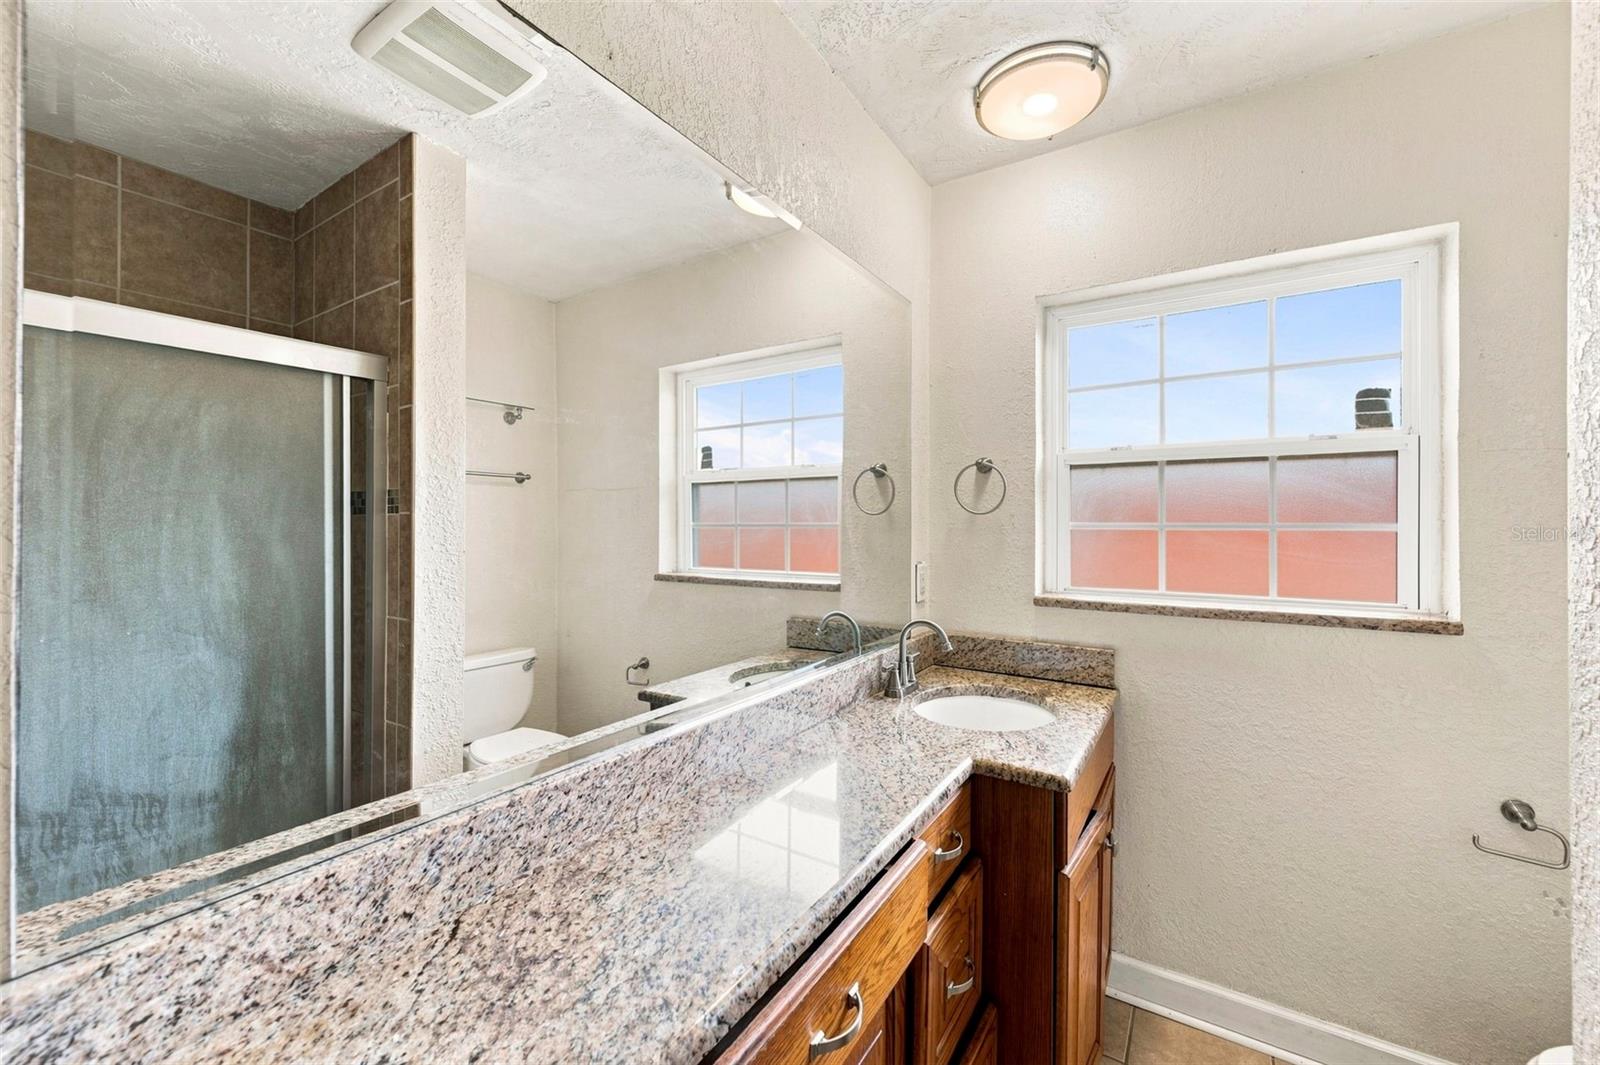
Bathroom with a granite vanity, frosted sliding shower door, tan tile, and a window.
Bathroom with a granite vanity and wood cabinets beside a glass-enclosed shower.
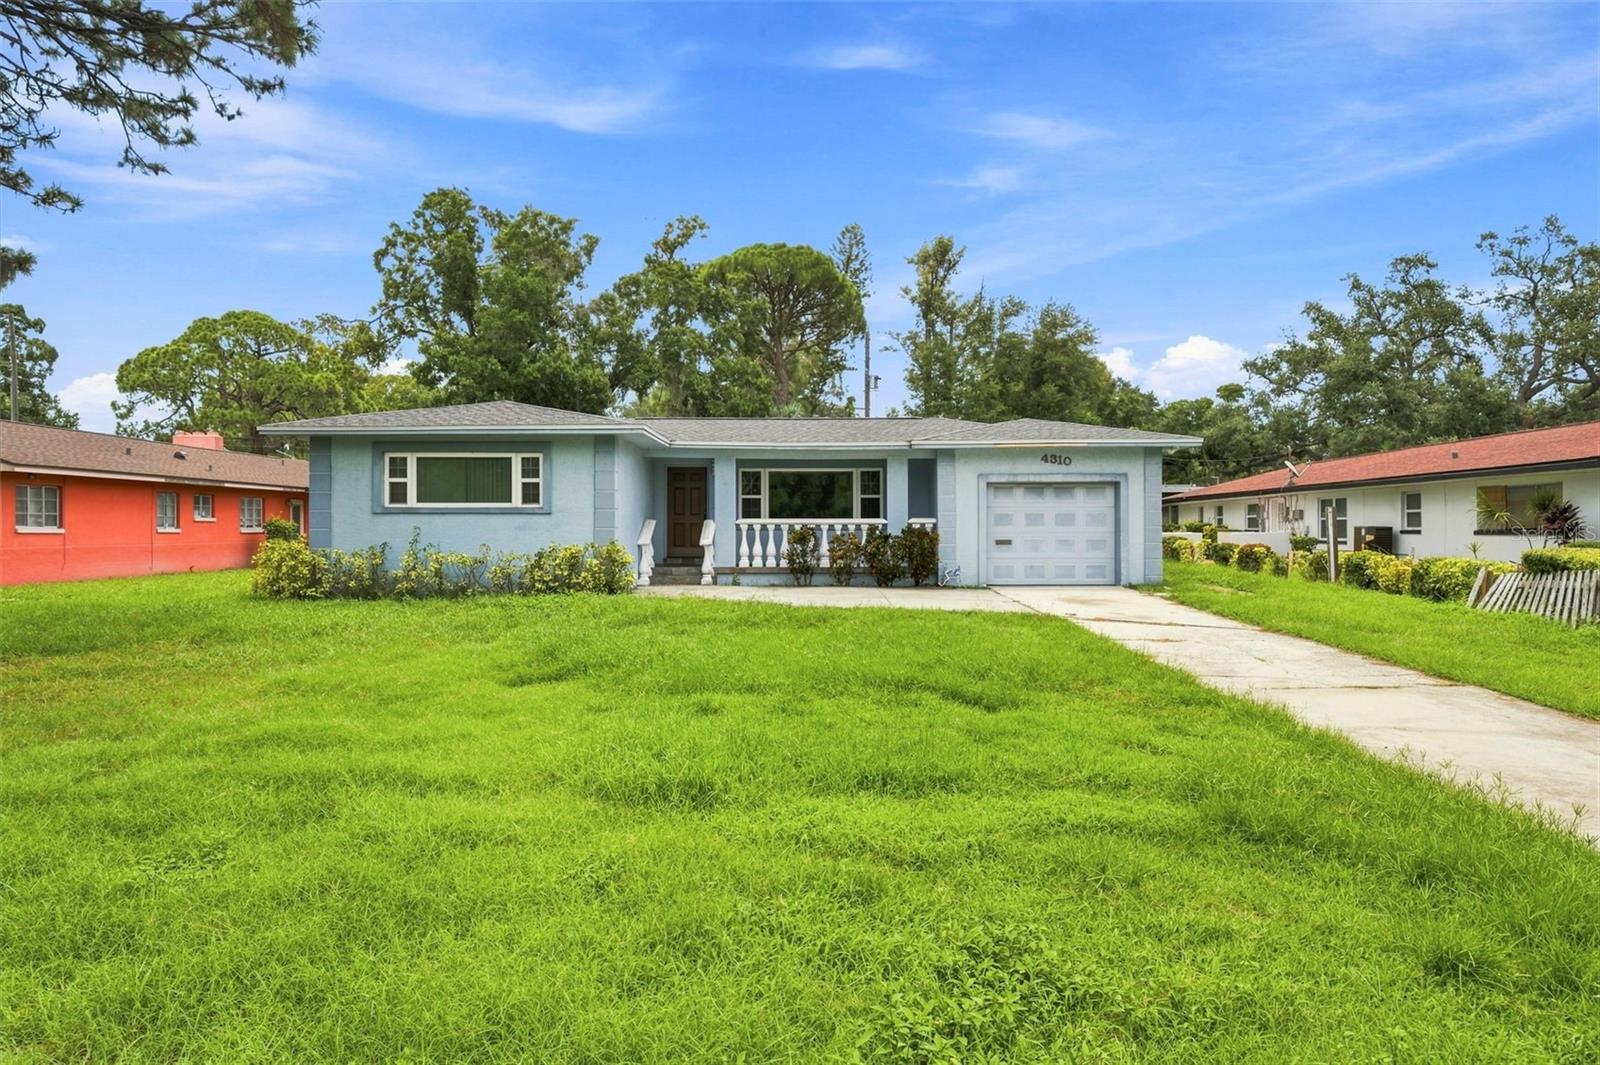
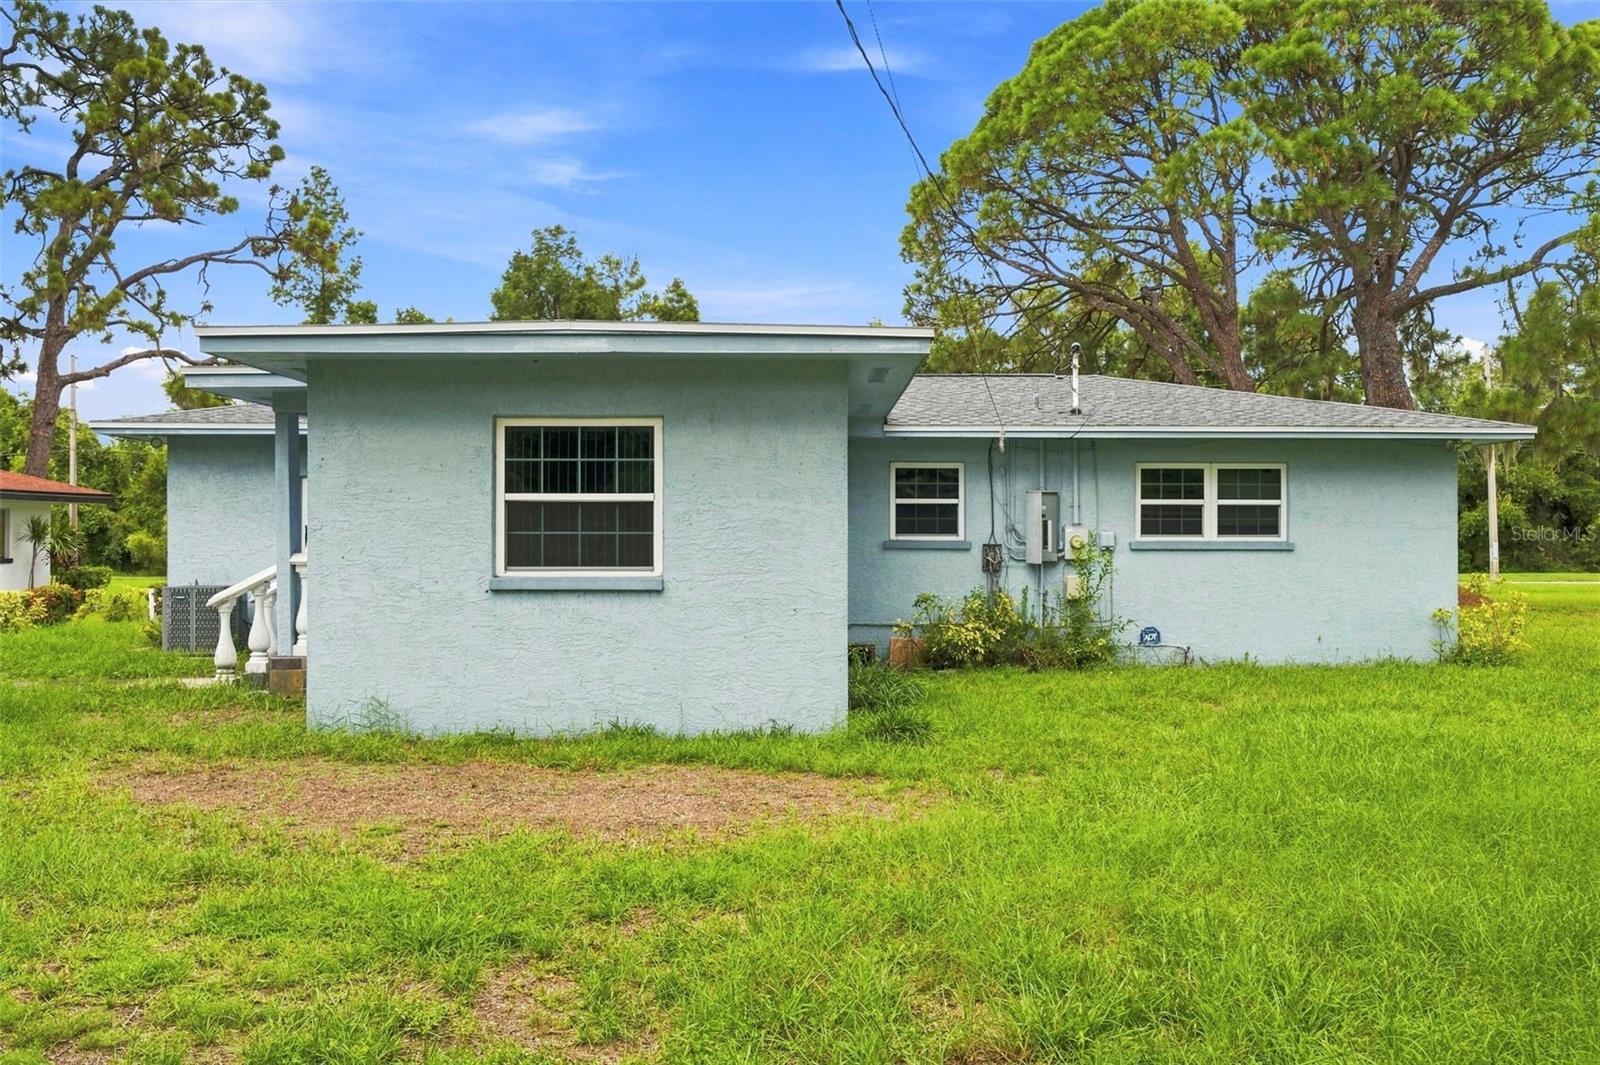
Light blue single-story house with white-trimmed windows and a grassy yard beneath mature trees.
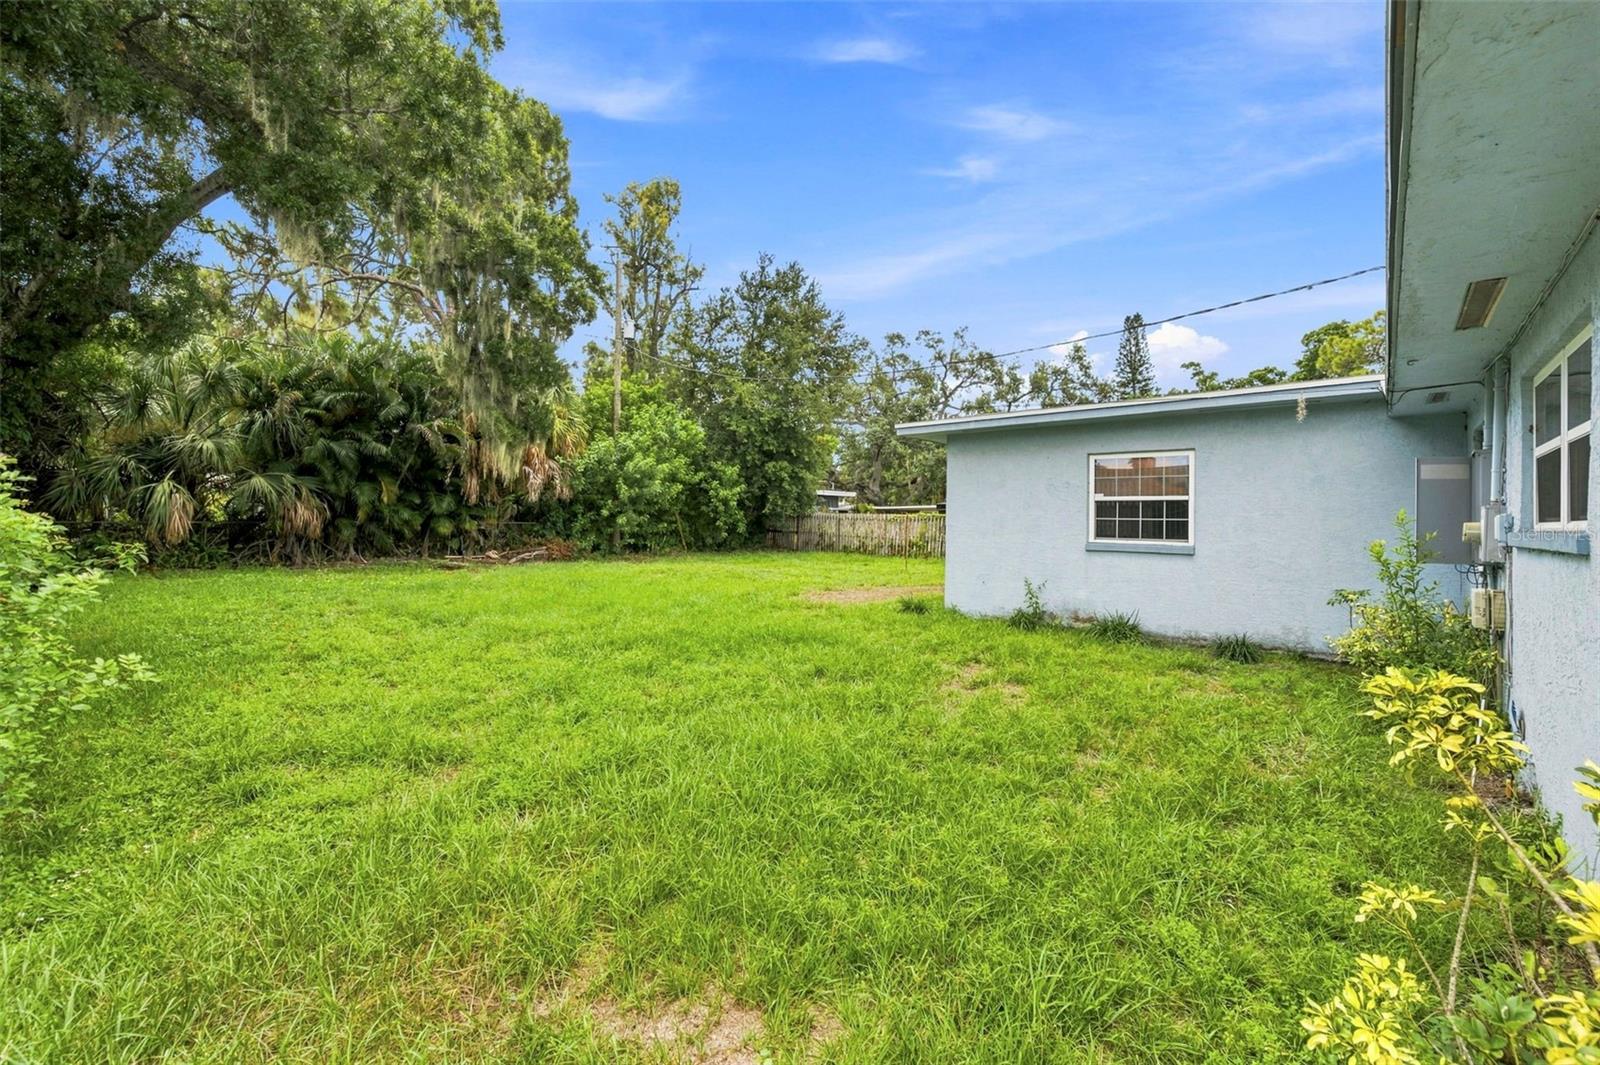
Grassy backyard beside a light blue house, bordered by mature trees and a wooden fence.
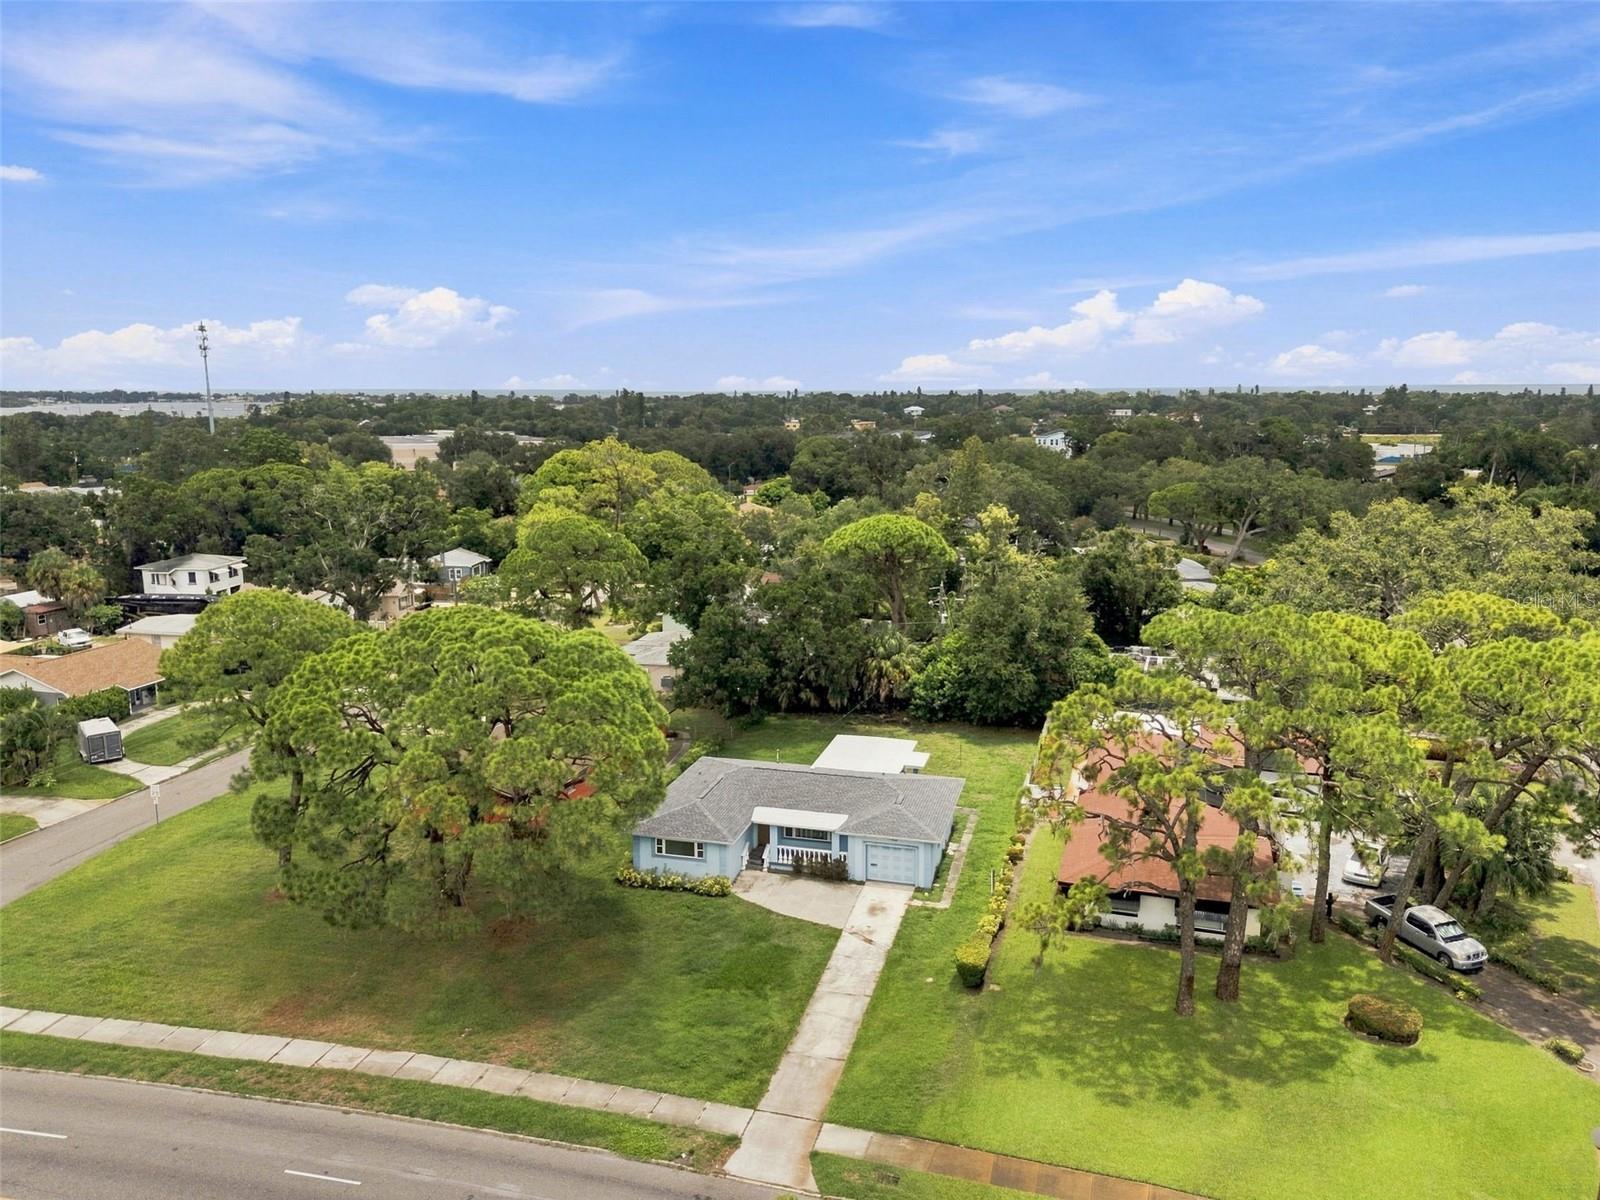
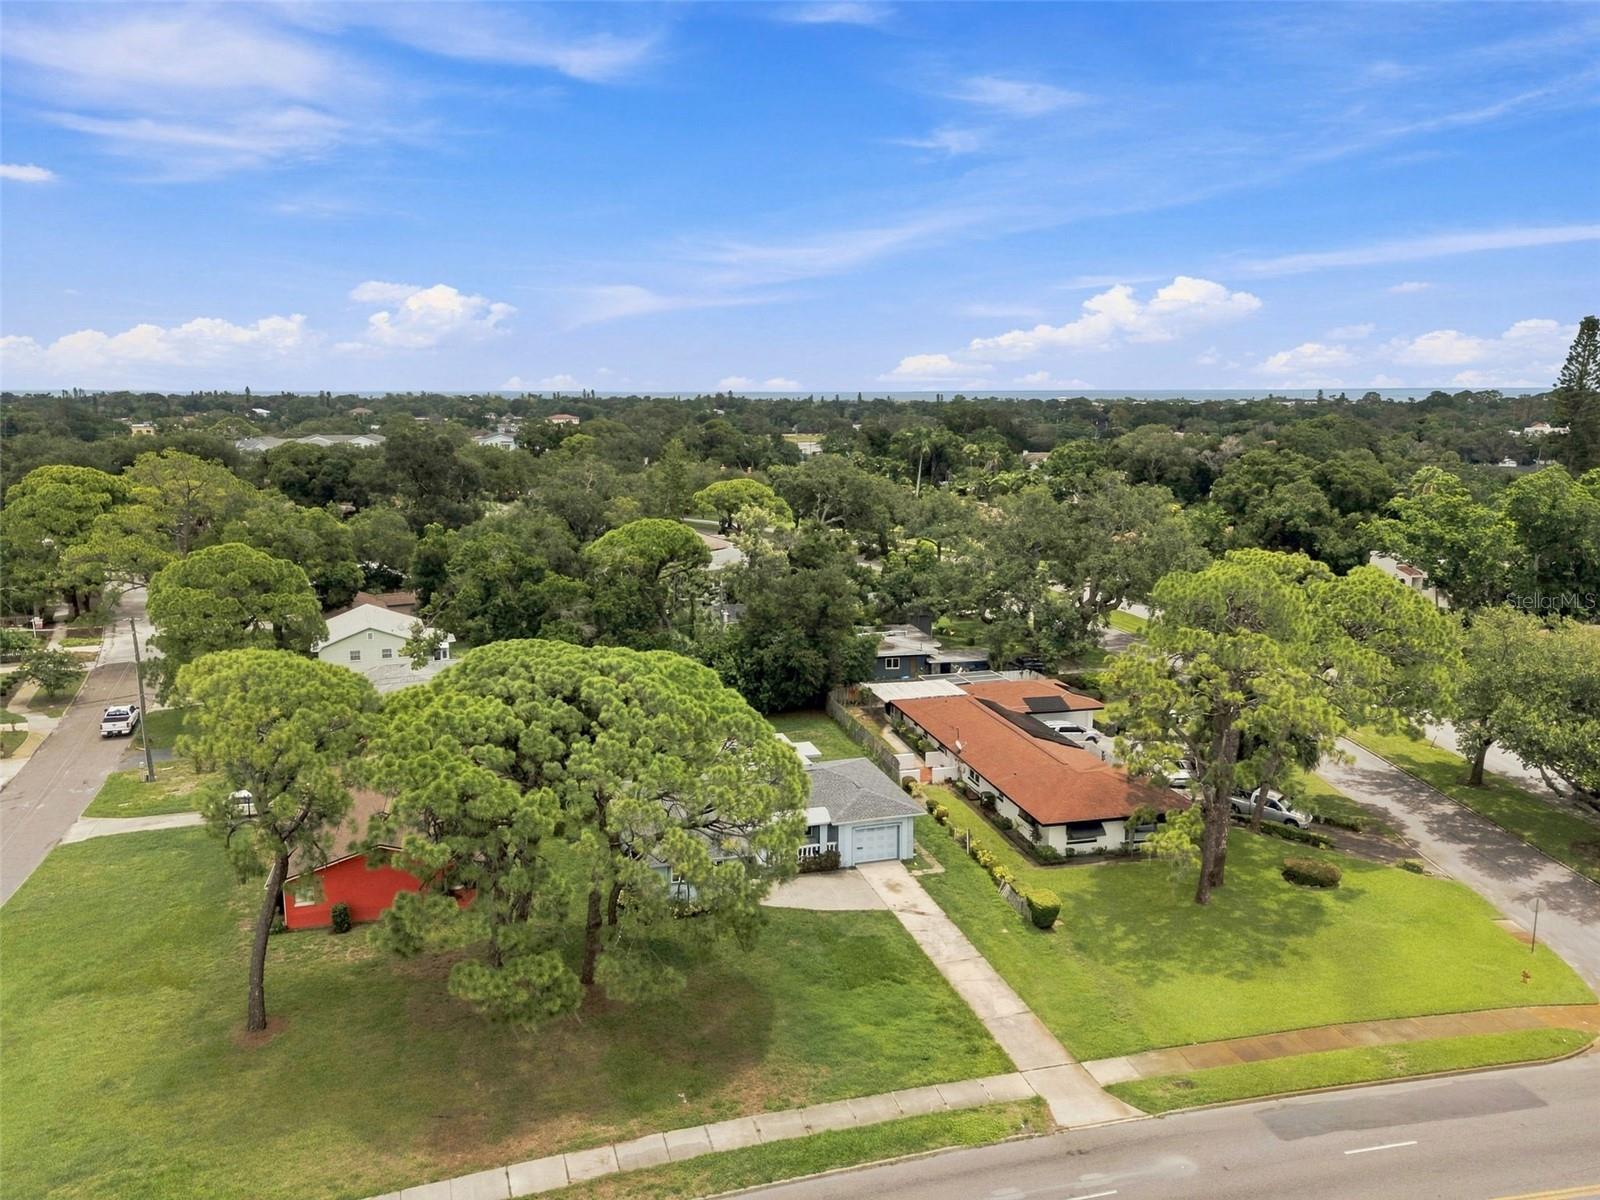
Aerial view of a light blue home on a broad lawn, with mature trees and distant water.
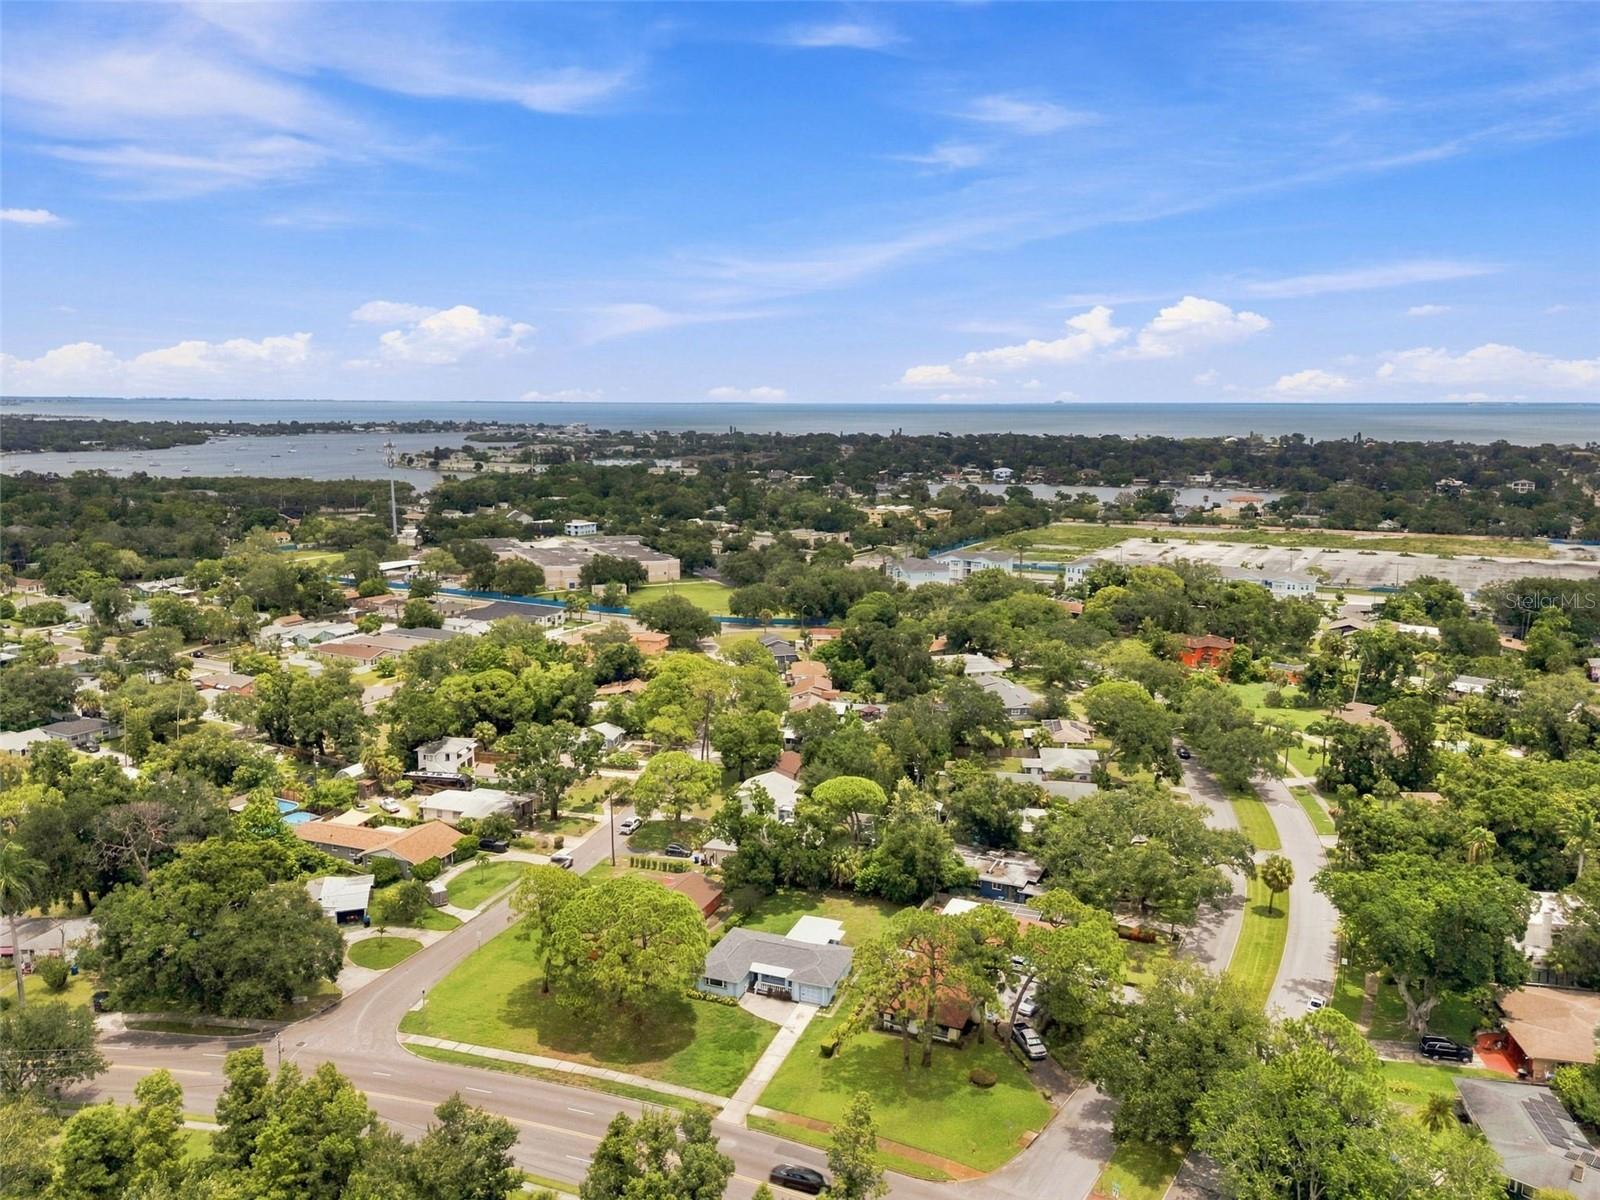
Aerial view of a leafy St. Petersburg neighborhood with detached homes and tree-lined streets.
Aerial view of a leafy St. Petersburg neighborhood with Tampa Bay on the horizon.
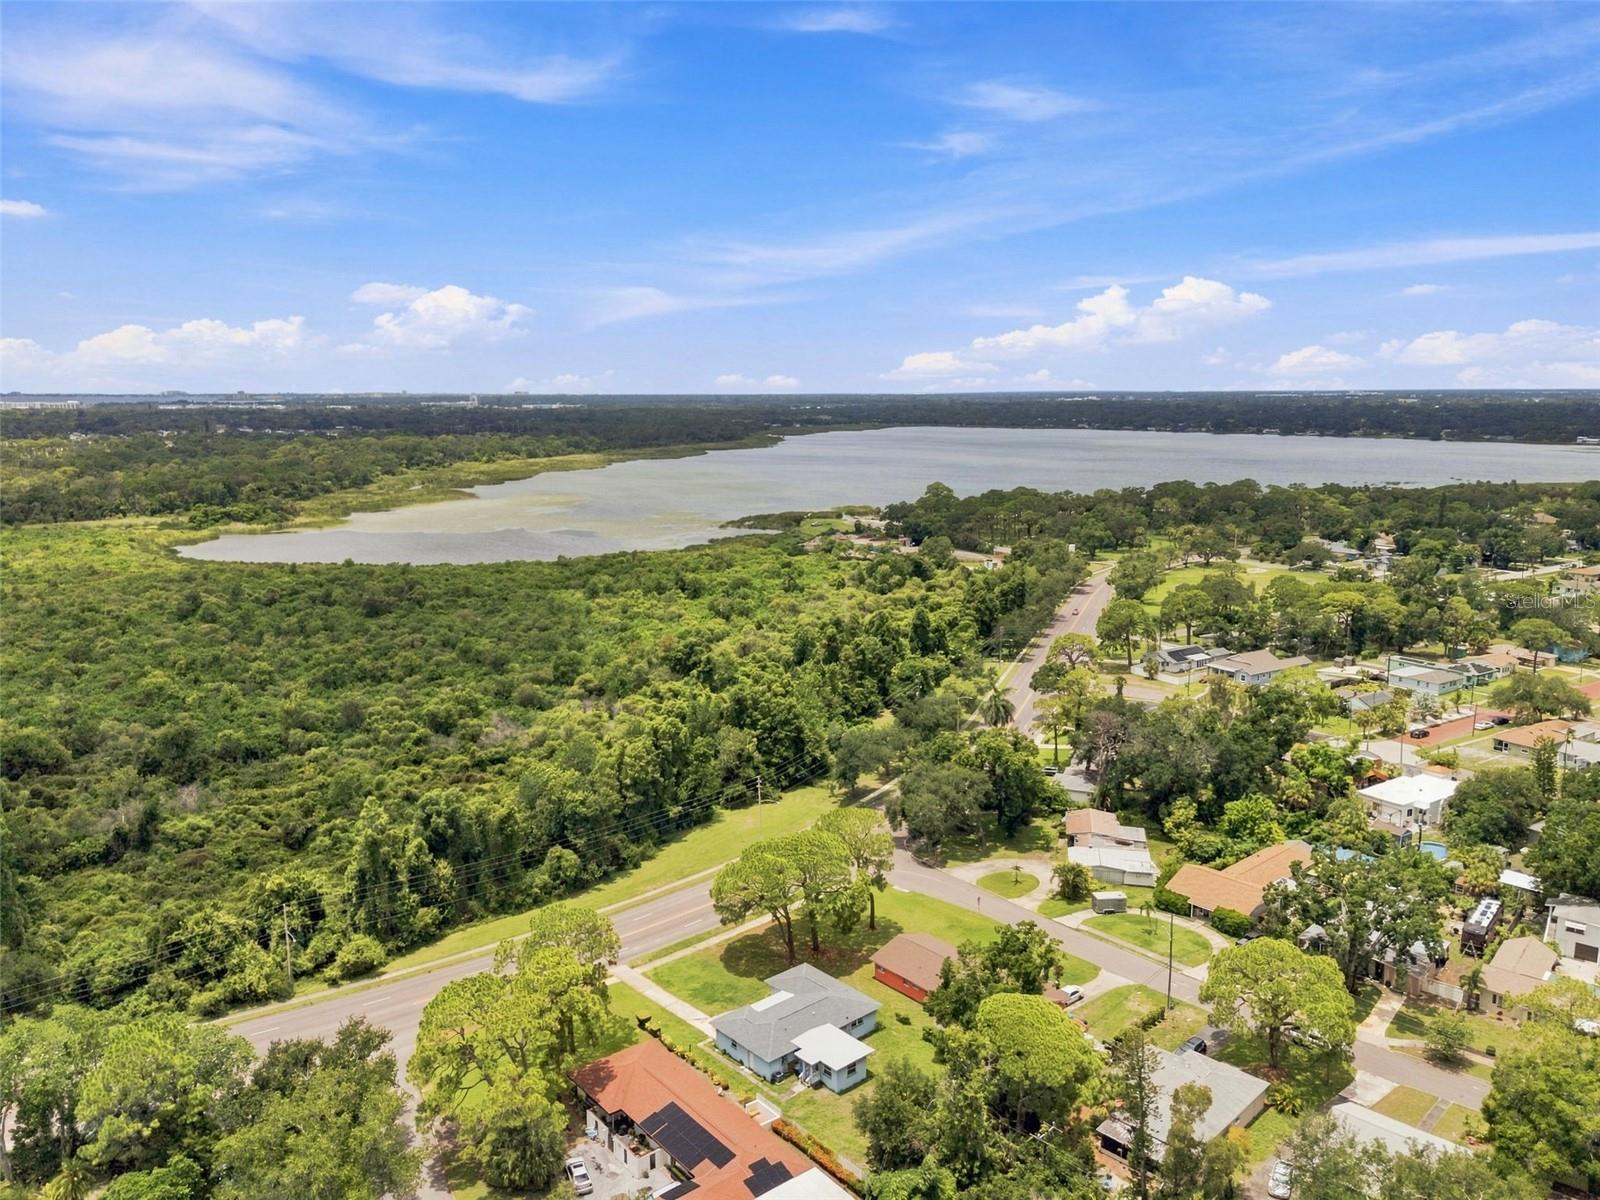
Aerial view of homes, wooded wetlands, and a broad body of water.
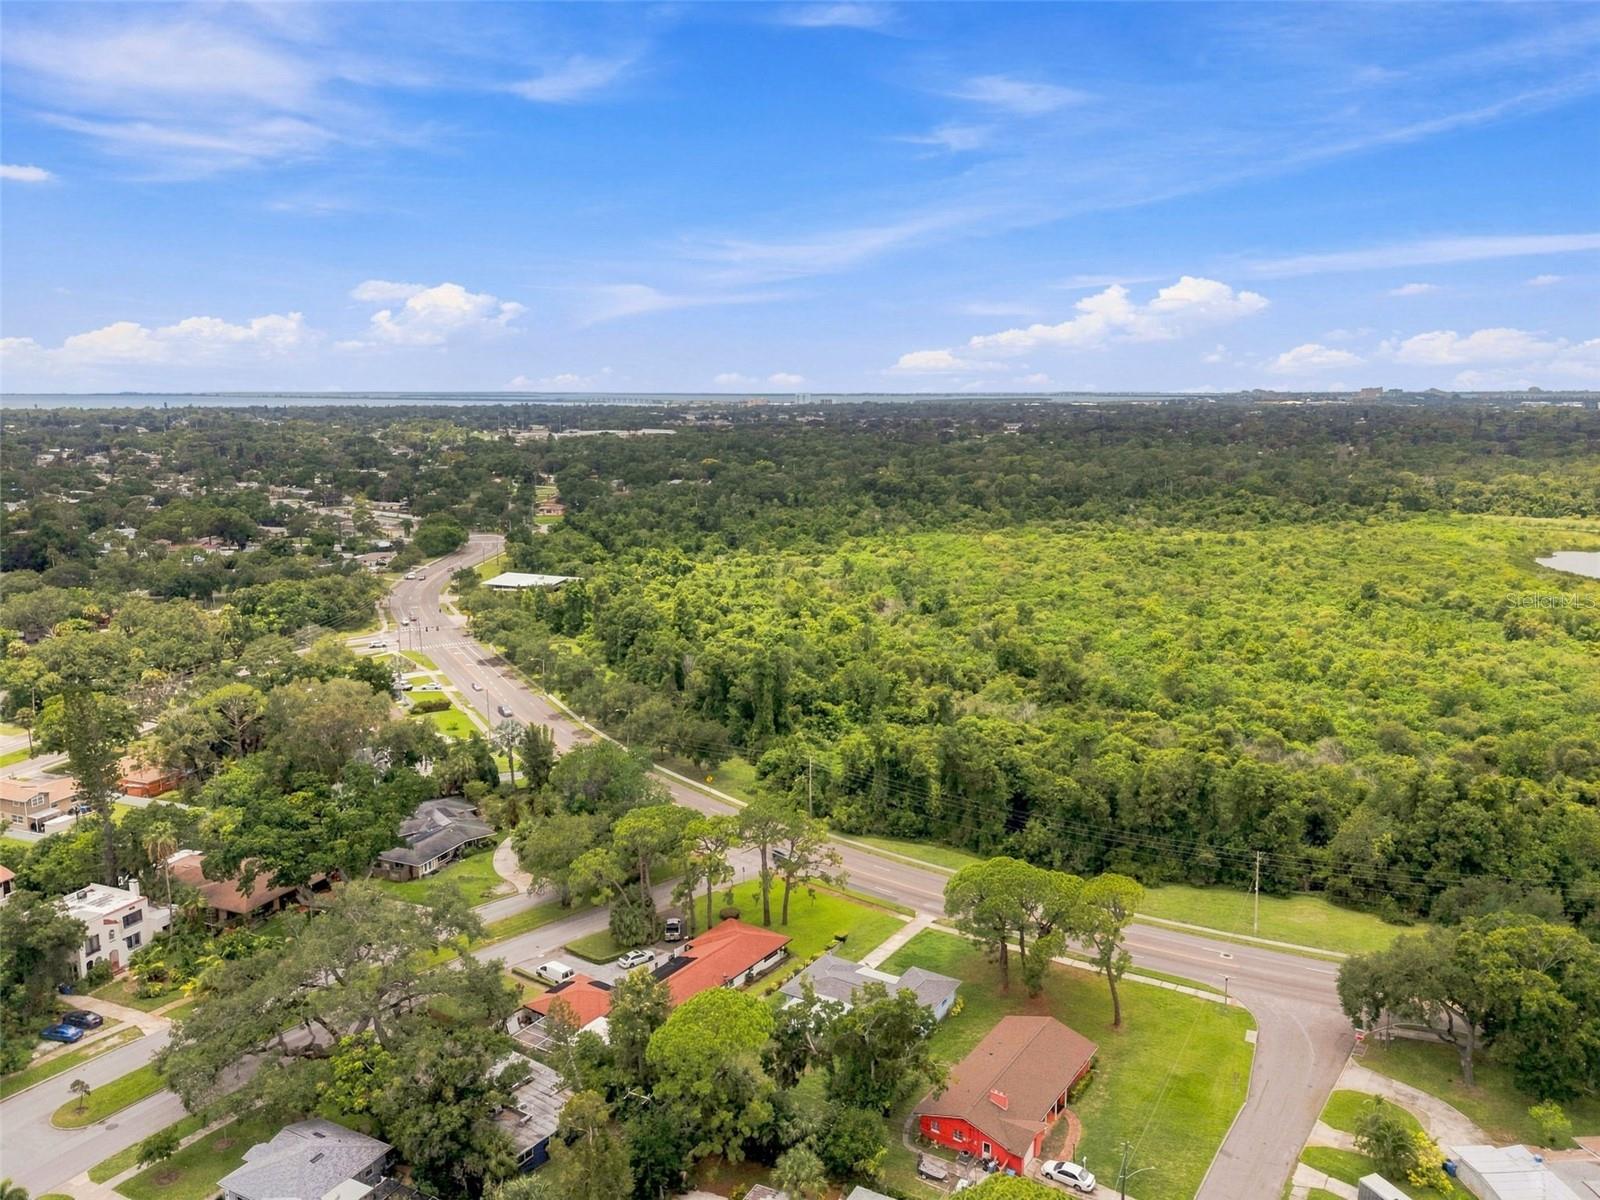
Aerial view of a leafy St. Petersburg neighborhood, with a road in the foreground and water on the horizon.
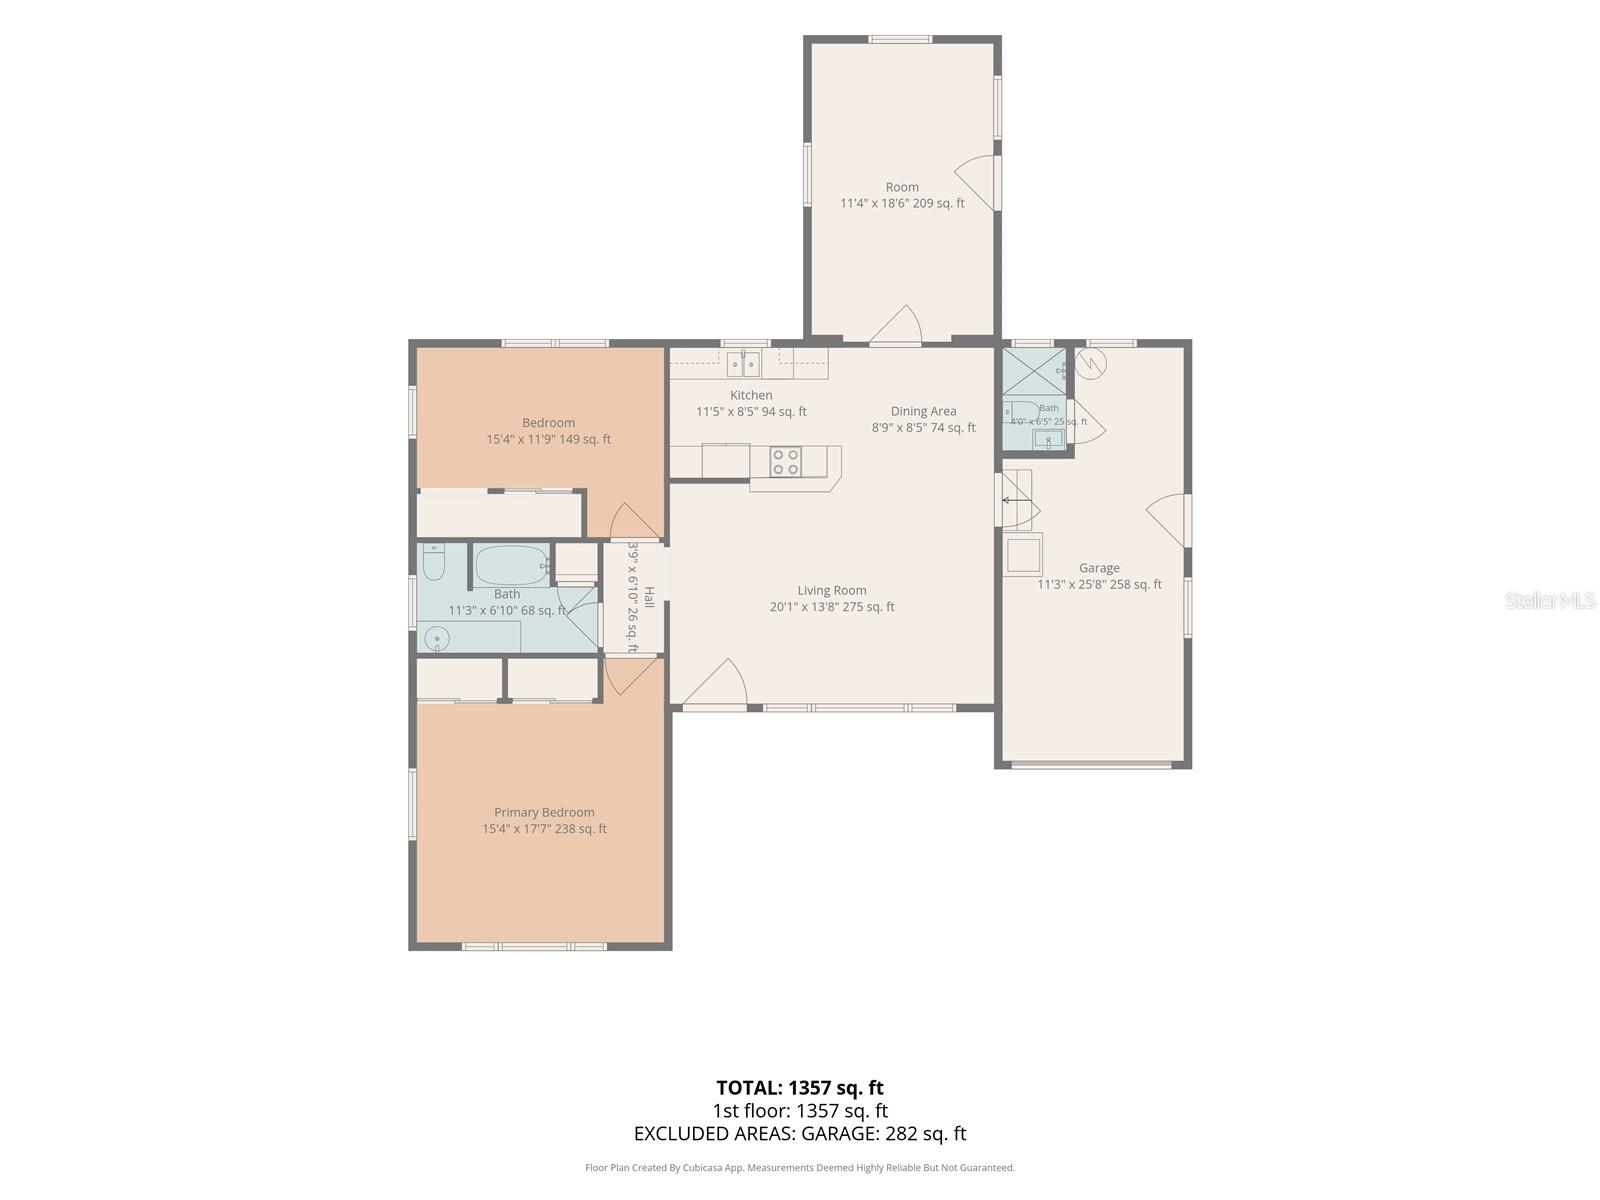
Floor plan showing two bedrooms, two bathrooms, living room, kitchen, dining area, and attached garage.
VIEW PHOTOS
Courtesy of SIGNATURE REALTY ASSOCIATES, Karena Caputo  Listing Contact: 813-689-3115 
$339,000

4310 DR MARTIN LUTHER KING JR ST S

3 Beds 2 Baths 1,440 Sq.Ft. 10,380 Sq.Ft.
Description

Virtually Staged. Ideally located just down the street from Lake Maggiore Park, this 3-bedroom, 2-bath block home offers a wonderful opportunity. Enjoy peaceful conservation views from the front porch, easy access to walking trails and green space, and a location that's just minutes from downtown St. Petersburg and only 15 minutes from the beautiful Gulf beaches.

Inside, this 1,440-square-foot home features an open-concept layout that seamlessly connects the living room and kitchen, creating a bright and inviting space for everyday living and entertaining. Major updates include a 2025 roof and water heater along with a 2023 HVAC, providing added peace of mind. All three bedrooms are generously sized, providing comfortable accommodations for family, guests, or a home office. The one-car garage features a convenient second bathroom and laundry hookups, adding extra functionality to the home.

Whether you're searching for your first home, a smart investment opportunity, or a place to make your own, this home is ready for your personal touch. The spacious backyard offers room for a pool, outdoor entertaining, or a beautiful garden. With its desirable location, functional layout, and endless possibilities, this home is one you won't want to miss.

Share Property

Location

4310 DR MARTIN LUTHER KING JR ST S, ST PETERSBURG, FL 33705

Status

For Sale
Karena  Caputo

Karena Caputo

TITLE

REALTOR®

Property Amenities

Interior
Laundry room Electric Dryer Hookup, In Garage, Washer Hookup
Appliances Dishwasher, Microwave, Range, Refrigerator
Flooring Tile
Total Bedrooms: 3
Full Bathrooms: 2
Other Interior Features Ceiling Fans(s), Living Room/Dining Room Combo, Primary Bedroom Main Floor
Area & Lot
Total area 2,010 Sq.Ft.
Lot Area 10,380 Sq.Ft.
Living area 1,440 Sq.Ft.
MLS® ID TB8534575
Year Built 1957
High School Lakewood High-PN
Middle School Bay Point Middle-PN
Elementary School Lakewood Elementary-PN
View Description Park/Greenbelt
Architecture Styles Ranch
Type Residential
Status For Sale
Exterior
Stories 1
Air conditioning Central Air
Heat type Central, Electric
Water Source Public
Garage Space 1.0
Sewer Public Sewer
Other Exterior Features Private Mailbox, Private Yard
Parking Bath In Garage, Driveway
Lot Features City Limits, Private, Paved
Roof Shingle
Utilities BB/HS Internet Available, Cable Available, Electricity Connected, Public, Sewer Connected, Water Connected
Finance
Sales Price $339,000
Real Estate Tax $5,161 yearly
Light-blue single-story home with a covered porch, attached garage, and broad green lawn.

360 Virtual Tour

Take a tour of this property
Light-blue single-story home with a covered porch, attached garage, and broad green lawn.

Schedule a Showing

I would love to show you my beautiful property. Please select your preferred date and time below. I will be in touch shortly to confirm your appointment.

Schedule a Showing

I would love to show you my beautiful property. Please select your preferred date and time below. I will be in touch shortly to confirm your appointment.

Thank you for your interest in 4310 DR MARTIN LUTHER KING JR ST S, ST PETERSBURG, FL 33705. We are reviewing your request and will be in touch shortly!

Mortgage Calculator

Estimate your monthly mortgage payment, including the principal and interest, property taxes, and HOA. Adjust the values to generate a more accurate rate.

All estimates are provided for informational purposes only. Actual amounts may vary.
$0,000 Your Payment 20 15 65
$0,000 Your Payment

St. Petersburg

Personalized Service. Proven Commitment.

Every client deserves honest communication, strategic guidance, and dedicated representation. Experience a real estate partnership focused on achieving your goals with confidence.