Leave a Message

Thank you for your message. I will be in touch with you shortly.

5742 CIRCA FISHHAWK BLVD
$2,800/mo

5742 CIRCA FISHHAWK BLVD

3 Beds 3 Baths 1,777 Sq.Ft. 4,537 Sq.Ft.

Description

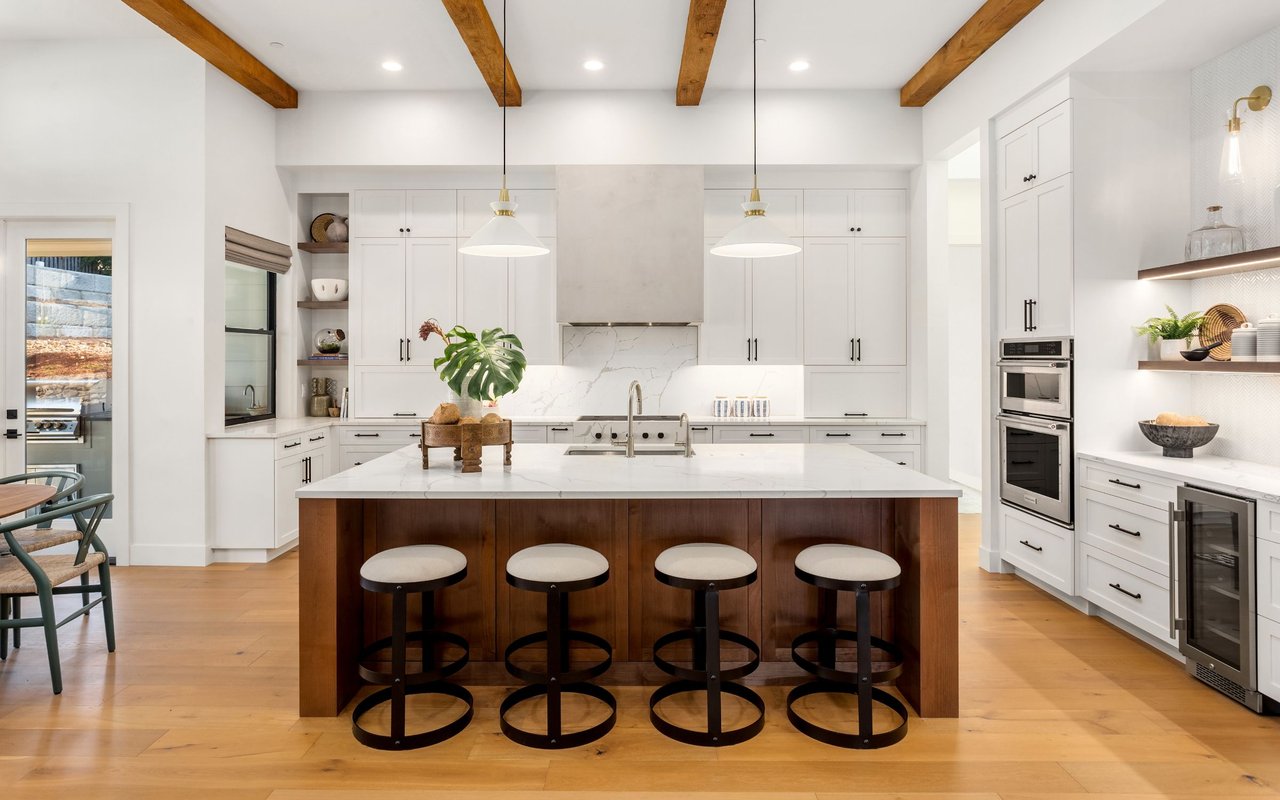
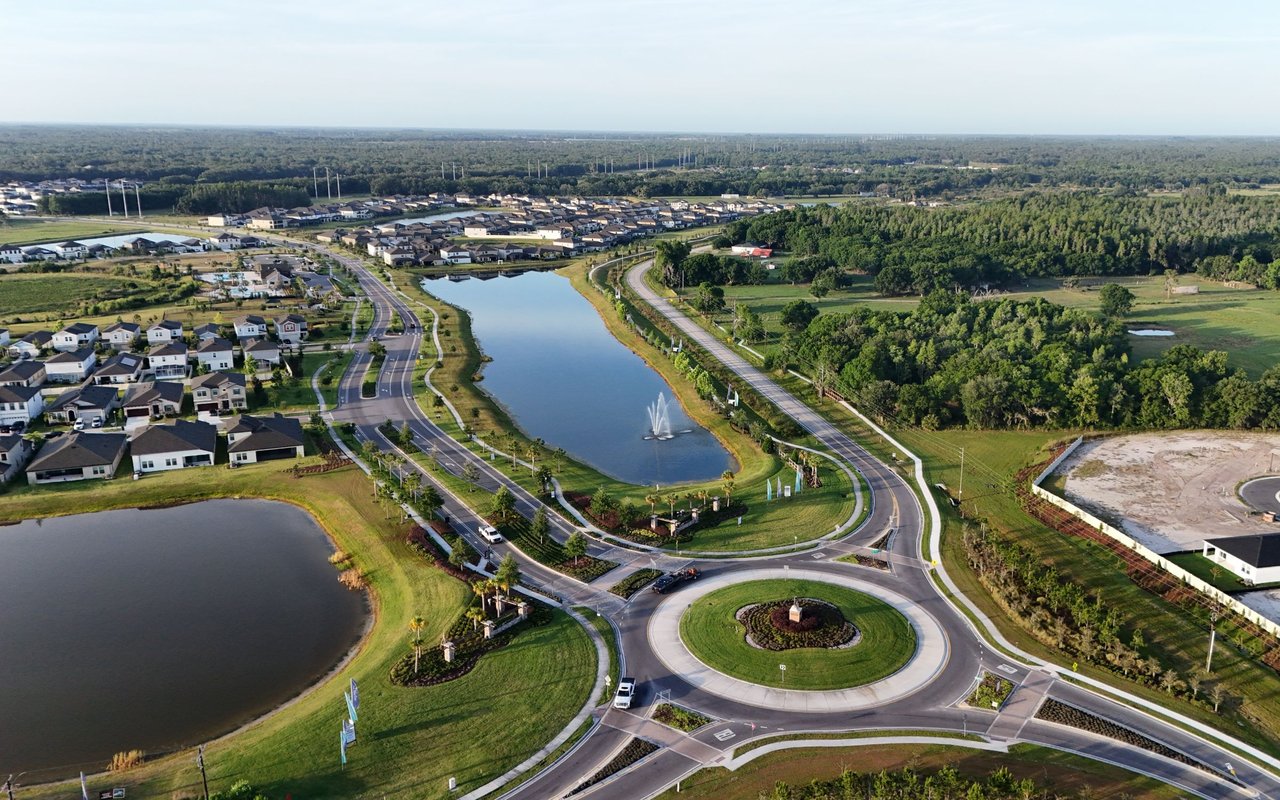
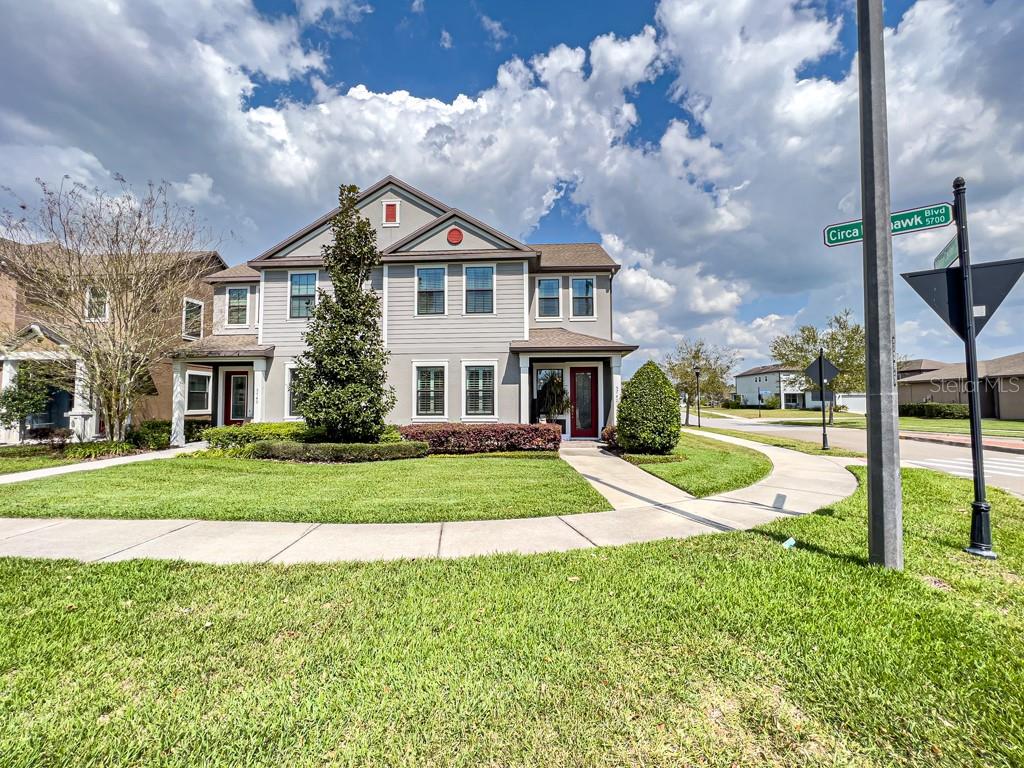
This beautiful and meticulously maintained 3 bedrooms, 2.5 bathrooms, and 2-car garage property will not last long! This home offers a first-floor master suite and 2 additional bedrooms with a loft space upstairs. First floor is very spacious with a large living and dining room combination open to the kitchen. Upgraded lighting and wood-look neutral color ceramic tile add a modern feel to the home. The kitchen consists of 42-inch cabinets, a light Quartz countertop with a stylish tile backsplash, and stainless-steel appliances. The first-floor master bedroom boasts a large walk-in closet and ensuite bathroom with granite dual sink vanity and tiled shower enclosure. You will find plush carpet throughout the second floor loft area and bedrooms. All bedrooms have ceiling fans. The second full bath also features granite countertops as well as an oversized shower/tub combo. The two-car garage is connected to the main house by a covered breezeway. This home is energy efficient with a 20 seer Air Handler, Tankless Hot Water Heater, R-38 Insulation around the perimeter of the home as well as 2-hour firewall insulation too! All exterior maintenance is included. Be a part of this maintenance free lifestyle! Fishhawk West Residents have access to many amenities such as parks, walking trails, dog park, pool, playgrounds, fitness center, top rated schools and more! All exterior maintenance is included. Schedule a private showing today!

Share Property

Location

5742 CIRCA FISHHAWK BLVD, LITHIA, FL 33547

Status

Leased

Date Leased

May 1, 2026
Karena  Caputo

Karena Caputo

TITLE

REALTOR®

Property Amenities

Interior
Laundry room Inside, Laundry Closet
Appliances Dishwasher, Disposal, Microwave, Range, Refrigerator, Tankless Water Heater, Washer
Flooring Carpet, Ceramic Tile
Total Bedrooms: 3
Half Bathrooms: 1
Full Bathrooms: 2
Other Interior Features Ceiling Fans(s), Crown Molding, In Wall Pest System, Living Room/Dining Room Combo, Open Floorplan, Primary Bedroom Main Floor, Stone Counters, Thermostat, Walk-In Closet(s), Window Treatments
Area & Lot
Total area 2,307 Sq.Ft.
Lot Area 4,537 Sq.Ft.
Living area 1,777 Sq.Ft.
MLS® ID TB8484142
Year Built 2017
High School Newsome-HB
Middle School Barrington Middle
Elementary School Stowers Elementary
Type Townhouse
Status Leased
Exterior
Stories 2
Air conditioning Central Air
Heat type Central
Water Source Public
Garage Space 2.0
Security Features Smoke Detector(s)
Sewer Public Sewer
Other Exterior Features Sidewalk
Lot Features In County, Landscaped, Sidewalk, Paved
Utilities BB/HS Internet Available, Cable Available, Electricity Available, Electricity Connected, Public, Sewer Connected, Sprinkler Meter, Water Available, Water Connected
Finance
Lease Price $2,800/mo

Riverview

Personalized Service. Proven Commitment.

Every client deserves honest communication, strategic guidance, and dedicated representation. Experience a real estate partnership focused on achieving your goals with confidence.