Leave a Message

Thank you for your message. I will be in touch with you shortly.

5742 SPOTTED HARRIER WAY
$2,425/mo

5742 SPOTTED HARRIER WAY

3 Beds 3 Baths 1,774 Sq.Ft. 2,280 Sq.Ft.

Description

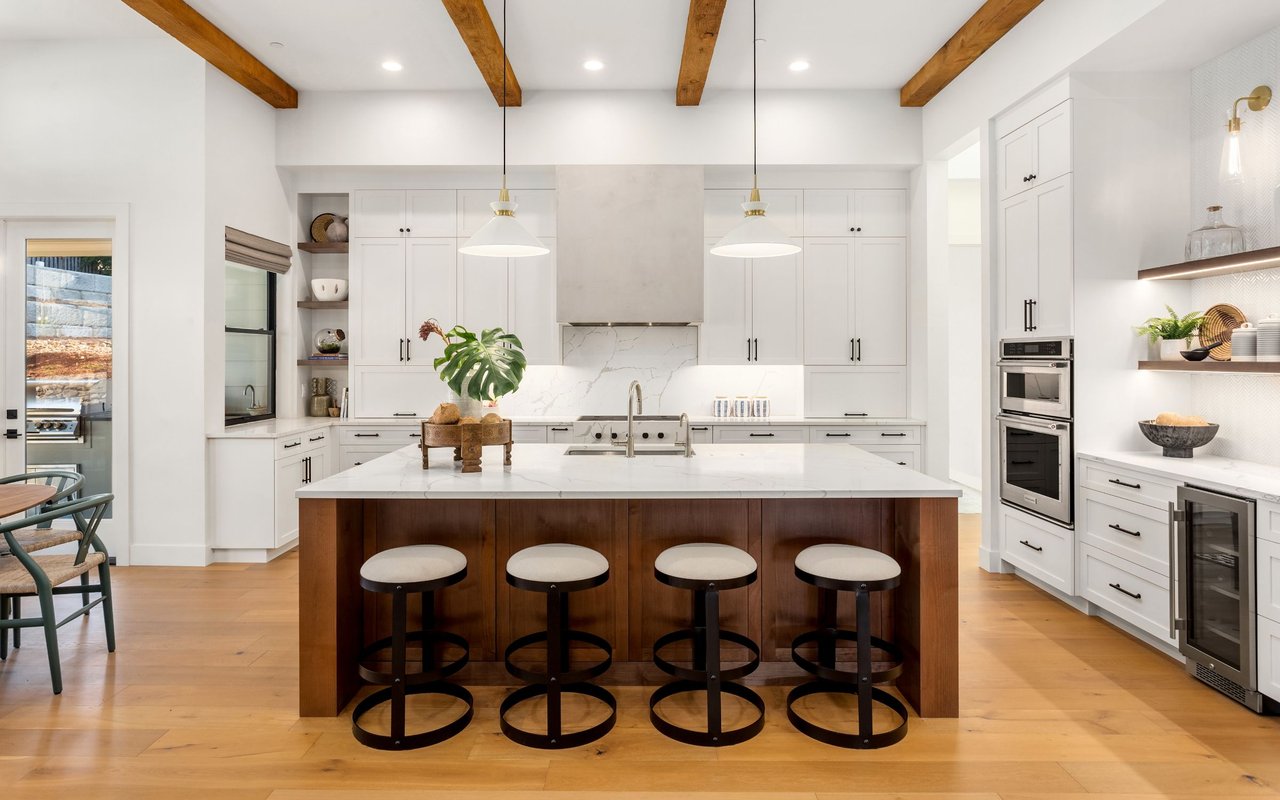
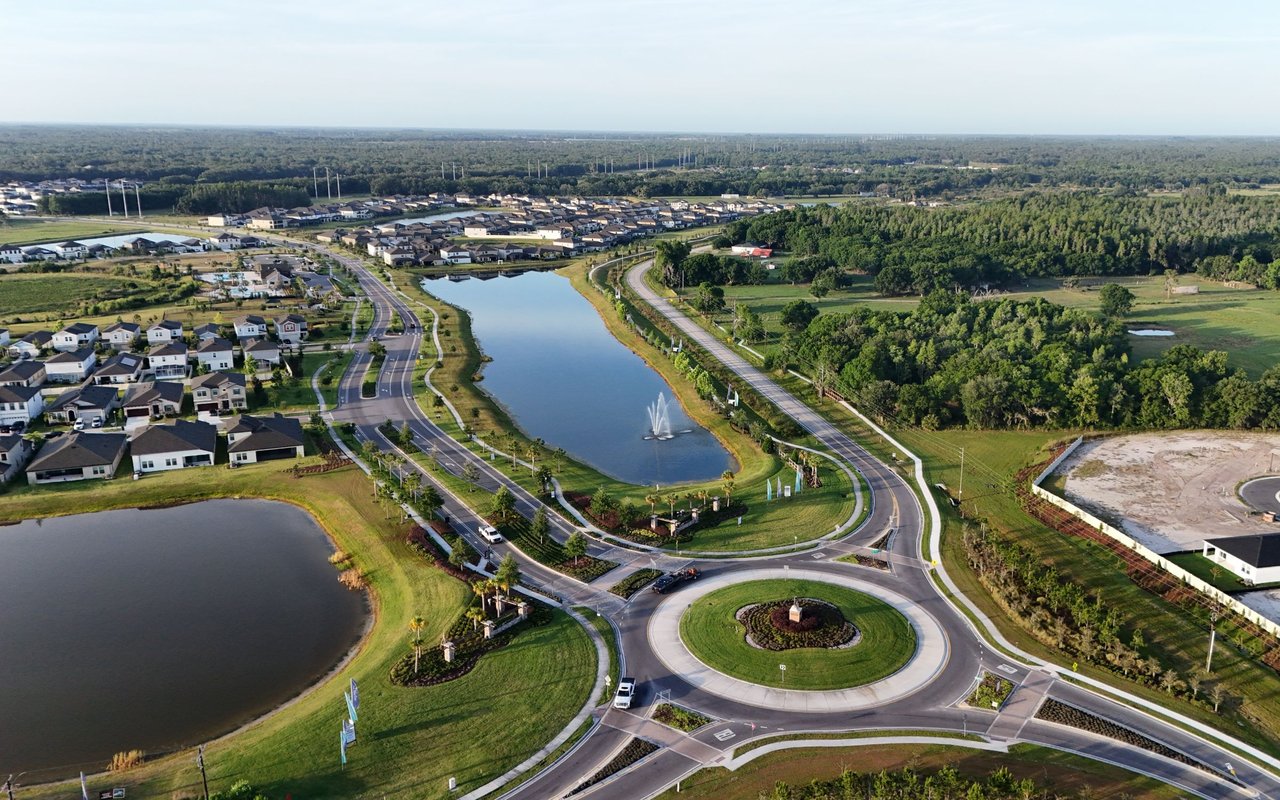
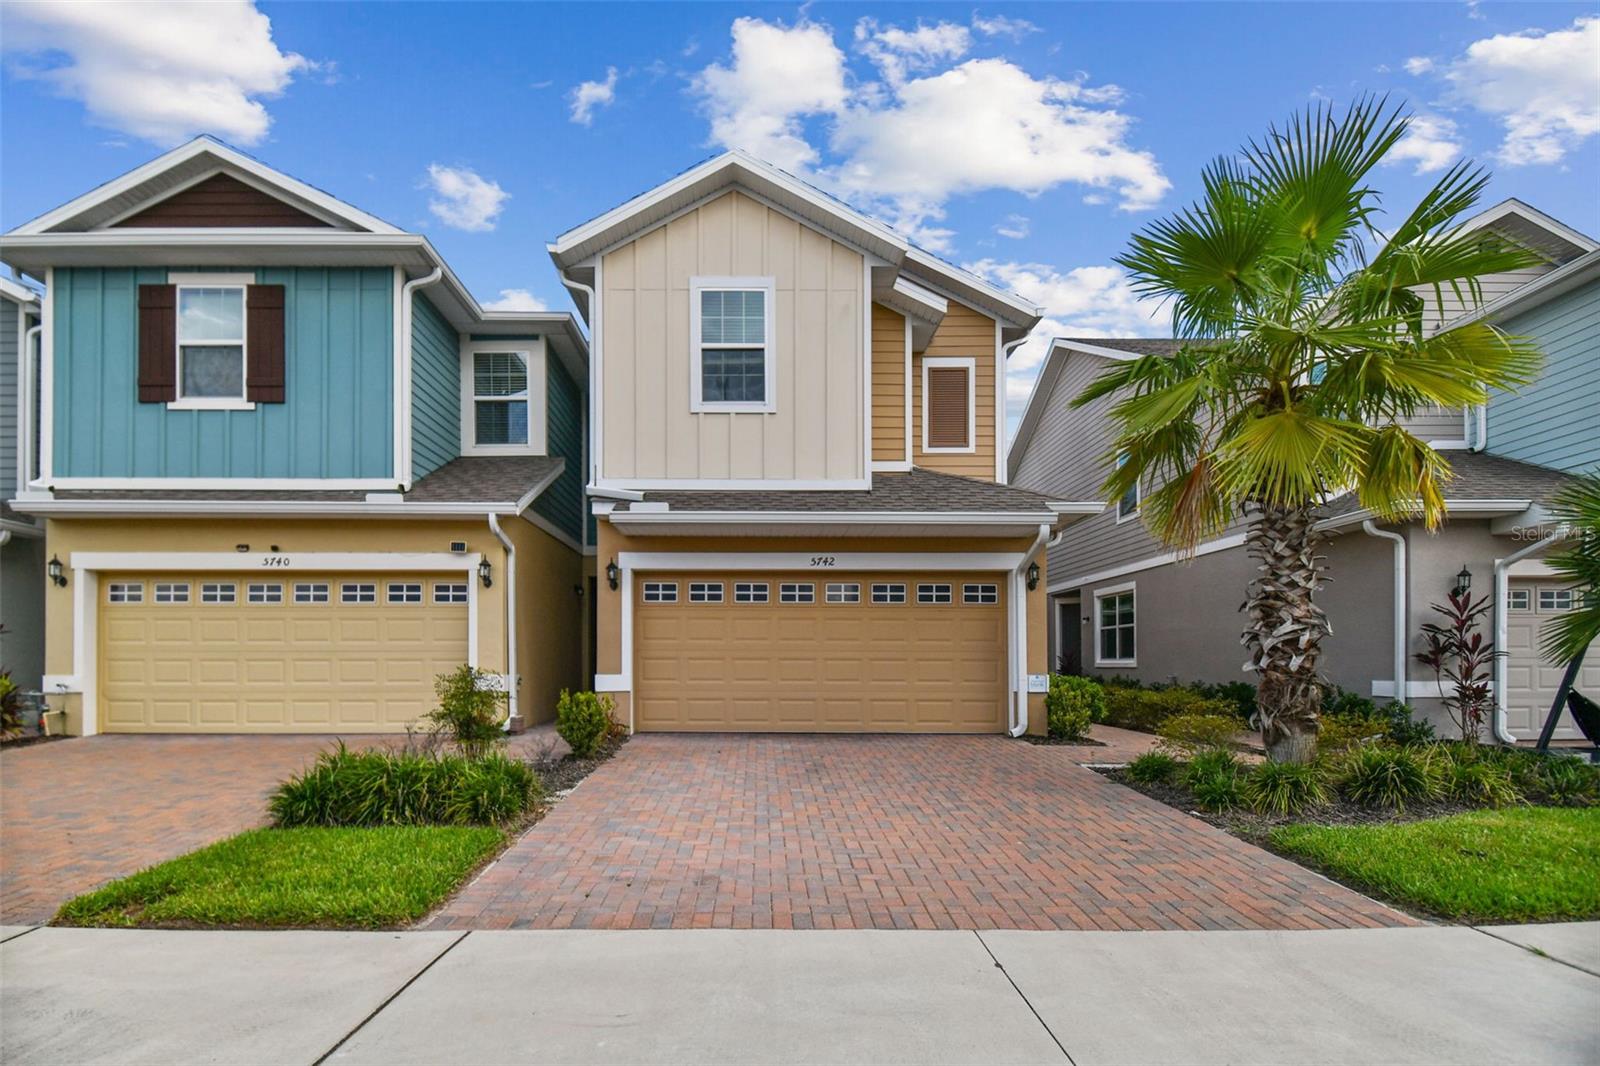
End Unit Town Home available in Fishhawk Ranch West! The Lincoln Floor Plan features a paver driveway and entry, 3 bedrooms, 2.5 bathrooms, a 2 car garage, and a loft. You will find the living and entertainment areas on the main level along with sliding doors leading to the covered and screened in paver lanai. The open-concept floor plan includes a kitchen equipped with quartz countertops, a stainless-steel appliance package, a large island and a pantry closet. The second level has a split floor plan, loft and a laundry closet with the washer and dryer already in place for the tenants' use! The owner's retreat features a large walk-in closet, an en suite bathroom with dual vanities and a walk-in shower. Fishhawk Ranch West amenities include a clubhouse, multiple walking trails, parks, pool, fitness center and a recreation room, making this community a perfect place to call home. With Tampa Bay just a short 30 minutes away, this location allows for the premier Florida lifestyle, making theme parks, restaurants, and shopping easily accessible to homeowners and their families!

Share Property

Location

5742 SPOTTED HARRIER WAY, LITHIA, FL 33547

Status

Leased

Date Leased

November 22, 2025
Karena  Caputo

Karena Caputo

TITLE

REALTOR®

Property Amenities

Interior
Laundry room Laundry Closet, Upper Level
Appliances Dishwasher, Disposal, Dryer, Microwave, Range, Refrigerator, Tankless Water Heater, Washer
Flooring Carpet, Ceramic Tile
Total Bedrooms: 3
Half Bathrooms: 1
Full Bathrooms: 2
Other Interior Features Eat-in Kitchen, Open Floorplan, Primary Bedroom Upstairs, Solid Surface Counters, Split Bedroom, Stone Counters, Thermostat, Walk-In Closet(s)
Area & Lot
Total area 2,258 Sq.Ft.
Lot Area 2,280 Sq.Ft.
Living area 1,774 Sq.Ft.
MLS® ID TB8423340
Year Built 2021
High School Newsome-HB
Middle School Barrington Middle
Elementary School Stowers Elementary
View Description Park/Greenbelt
Type Townhouse
Status Leased
Exterior
Stories 2
Air conditioning Central Air
Heat type Central
Water Source Public
Garage Space 2.0
Security Features Smoke Detector(s)
Sewer Public Sewer
Parking Common, Driveway, Garage Door Opener, Guest, Off Street
Lot Features Landscaped, Sidewalk
Utilities Cable Available, Electricity Connected, Natural Gas Connected, Phone Available, Public, Sewer Connected, Water Connected
Finance
Lease Price $2,425/mo

Riverview

Personalized Service. Proven Commitment.

Every client deserves honest communication, strategic guidance, and dedicated representation. Experience a real estate partnership focused on achieving your goals with confidence.