Leave a Message

Thank you for your message. I will be in touch with you shortly.

5842 SHOREBIRD BR
$530,000

5842 SHOREBIRD BR

3 Beds 2 Baths 2,122 Sq.Ft. 6,056 Sq.Ft.

Description

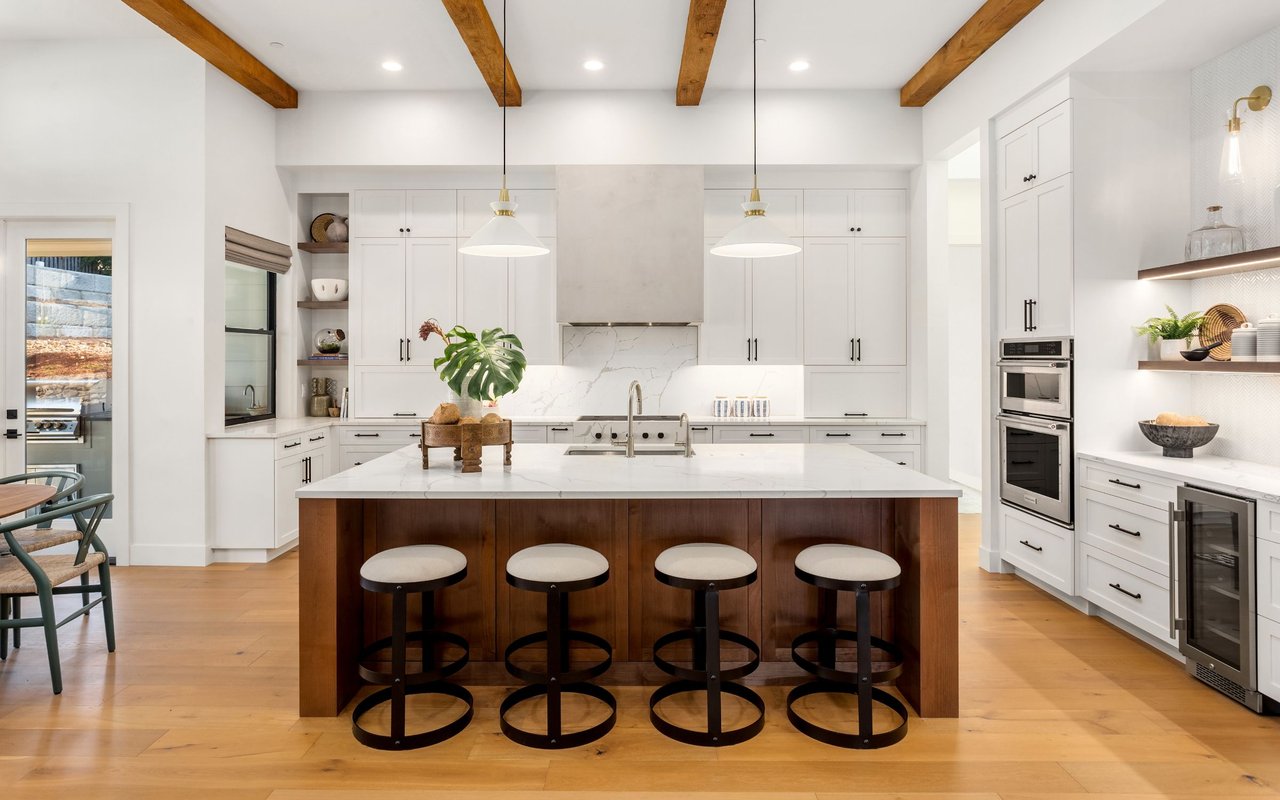
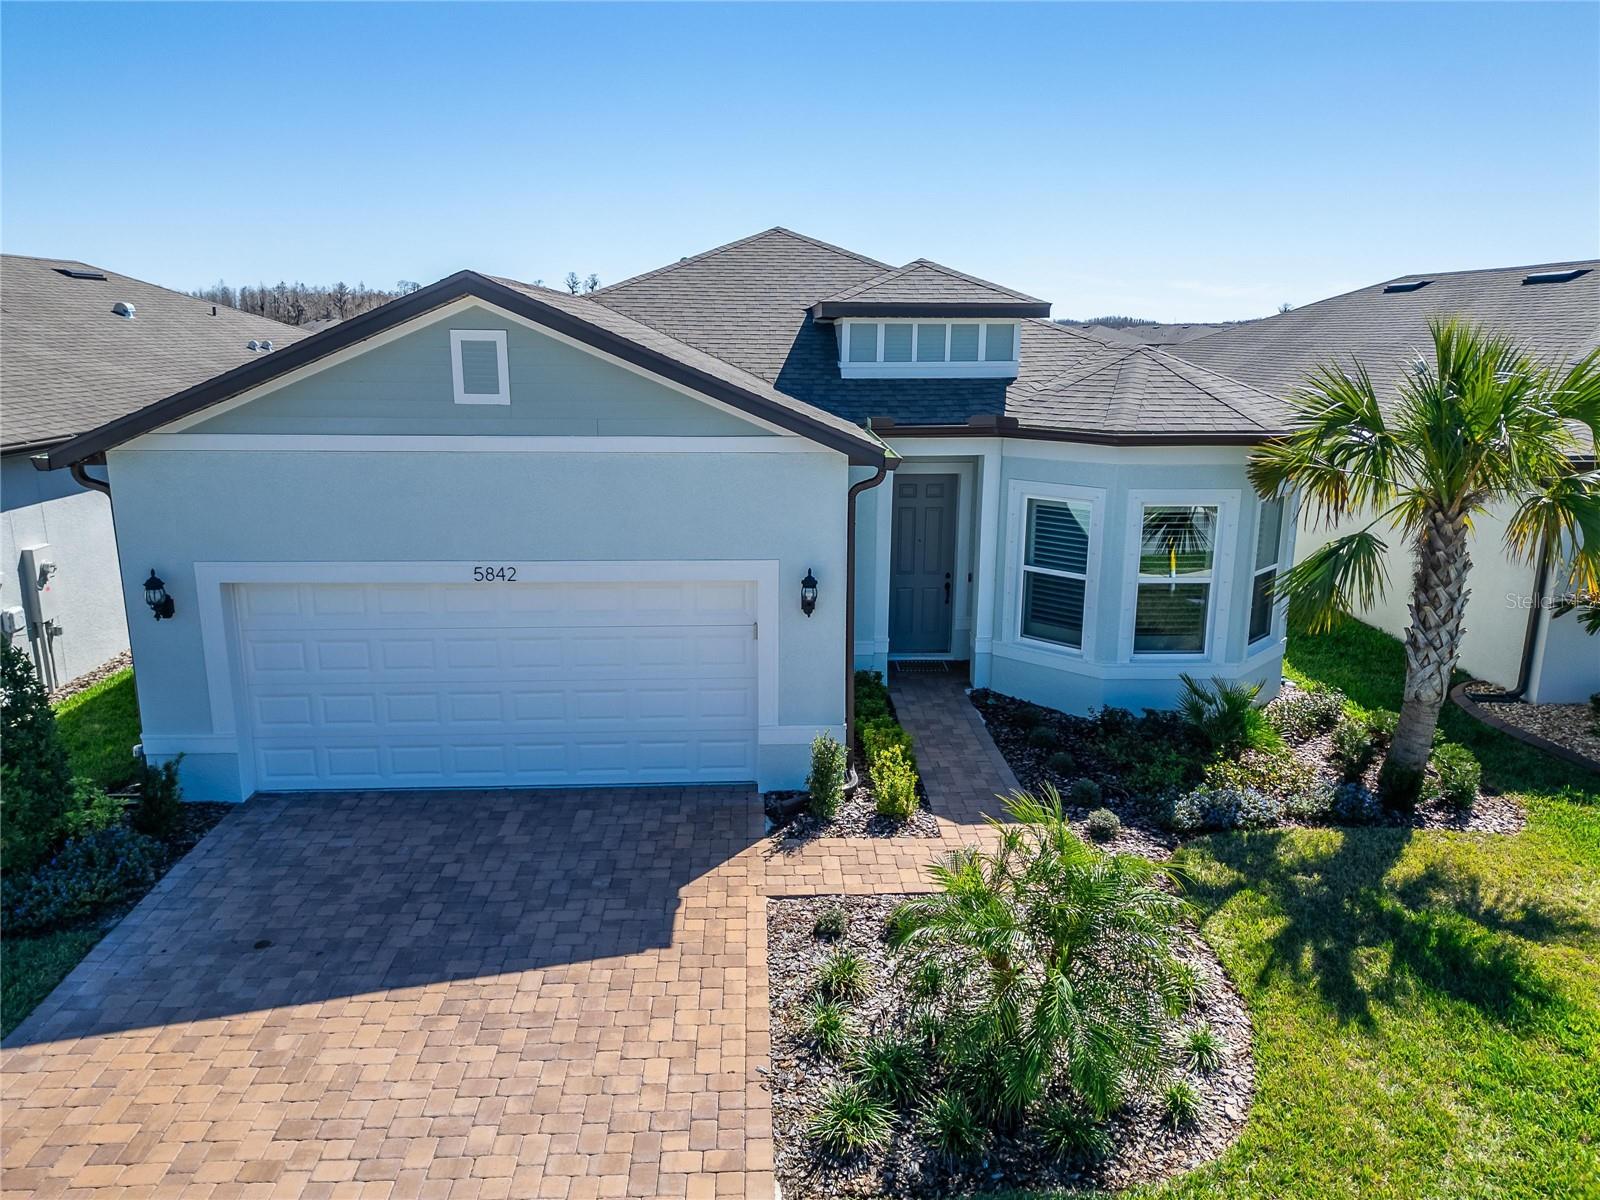
Springtime is for new beginnings... Ready to start your new season of life in this resort style community of Del Webb Bexley? Seldom do you find a Gorgeous ONE STORY- 3 Bed + Flex Room home in this community. This one year new HGTV inspired home is new to you designed with modern touches. Just off the foyer is a coat closet to store your items before heading out the door. Luxury Vinyl Plank flooring leads from the foyer to the main living areas and into each bedroom. The focal point of the home is the kitchen featuring a timeless trend of TWO TONE cabinets, Walnut and White cabinets with soft close and custom roll outs. This Gourmet Kitchen also sparkles from the QUARTZ counters, subway lined backsplash and top of the line KitchenAid SS appliances. Need room for storing your small appliances, the walk in pantry is a great space for extra room. Ready for hosting that next game night? The Dining Room is just off kitchen near the island counter for a spread of appetizers and desserts. Adjacent is the cozy Family Room with room to relax or head outside to the covered patio that extends to an additional screened patio to enjoy a view of the pond and enjoy a cool evening breeze. Back inside, head into your Serene Sanctuary that is large enough for a king size bed. The Primary en-suite bathroom boasts: Quartz topped double sinks, walk -in shower with bench and massive walk-in closet. The guest bedrooms and bathroom are located at the front of the home. Down the hall, Glass Doors open to the Den with a rotunda window that overlooks the front yard. Each bedroom and Family Room feature: matching ceiling fans with lights. Elegant Additions: modern light package, Shutters on the windows, custom remote control sun shade in the Family Room, Laundry Room with storage cabinets and utility sink. Even the garage has been finished with epoxy floors for a flawless finish. Your low monthly HOA fee includes the use and maintenance of state-of-the-art amenities, landscaping within the common areas inside of the gates and maintenance of the landscape within your home site. A gated community with 19,000 square foot clubhouse that offers residents a fitness center, ball room, multi-purpose rooms, clubs, planned activities, bistro and more. Outdoors you will enjoy bocce ball, pickle ball, a resort style zero entry heated pool, additional walking resistance pool, spa, community garden, amphitheater and even a dog park. Located close to many new Restaurants, Shopping and a short drive to the Tampa Premium Outlets and airport.

Share Property

Location

5842 SHOREBIRD BR, LAND O LAKES, FL 34638

Status

Sold

Date Sold

May 7, 2025
Karena  Caputo

Karena Caputo

TITLE

REALTOR®

Property Amenities

Interior
Laundry room Inside, Laundry Room
Appliances Built-In Oven, Cooktop, Dishwasher, Disposal, Dryer, Exhaust Fan, Gas Water Heater, Microwave, Range, Range Hood, Tankless Water Heater, Washer
Flooring Luxury Vinyl, Tile
Total Bedrooms: 3
Full Bathrooms: 2
Other Interior Features Ceiling Fans(s), Eat-in Kitchen, High Ceilings, In Wall Pest System, Open Floorplan, Smart Home, Solid Wood Cabinets, Split Bedroom, Stone Counters, Thermostat, Tray Ceiling(s), Walk-In Closet(s), Window Treatments
Area & Lot
Total area 2,802 Sq.Ft.
Lot Area 6,056 Sq.Ft.
Living area 2,122 Sq.Ft.
MLS® ID S5120492
Year Built 2023
View Description Water
Architecture Styles Florida
Type Residential
Status Sold
Exterior
Stories 1
Air conditioning Central Air
Heat type Central, Electric
Water Source Public
Garage Space 2.0
Security Features Gated Community, Smoke Detector(s)
Sewer Public Sewer
Other Exterior Features Hurricane Shutters, Rain Gutters, Sidewalk, Sliding Doors, Sprinkler Metered
Parking Driveway, Garage Door Opener
Roof Shingle
Utilities BB/HS Internet Available, Cable Connected, Electricity Connected, Fire Hydrant, Natural Gas Connected, Sewer Connected, Underground Utilities, Water Connected
Finance
Sales Price $530,000
HOA Fees $466 monthly
Real Estate Tax $1,299 yearly

360 Virtual Tour

Take a tour of this property

Personalized Service. Proven Commitment.

Every client deserves honest communication, strategic guidance, and dedicated representation. Experience a real estate partnership focused on achieving your goals with confidence.