Leave a Message

Thank you for your message. I will be in touch with you shortly.

5914 WRENWATER DR
$352,000

5914 WRENWATER DR

3 Beds 2 Baths 1,498 Sq.Ft. 5,474 Sq.Ft.

Description

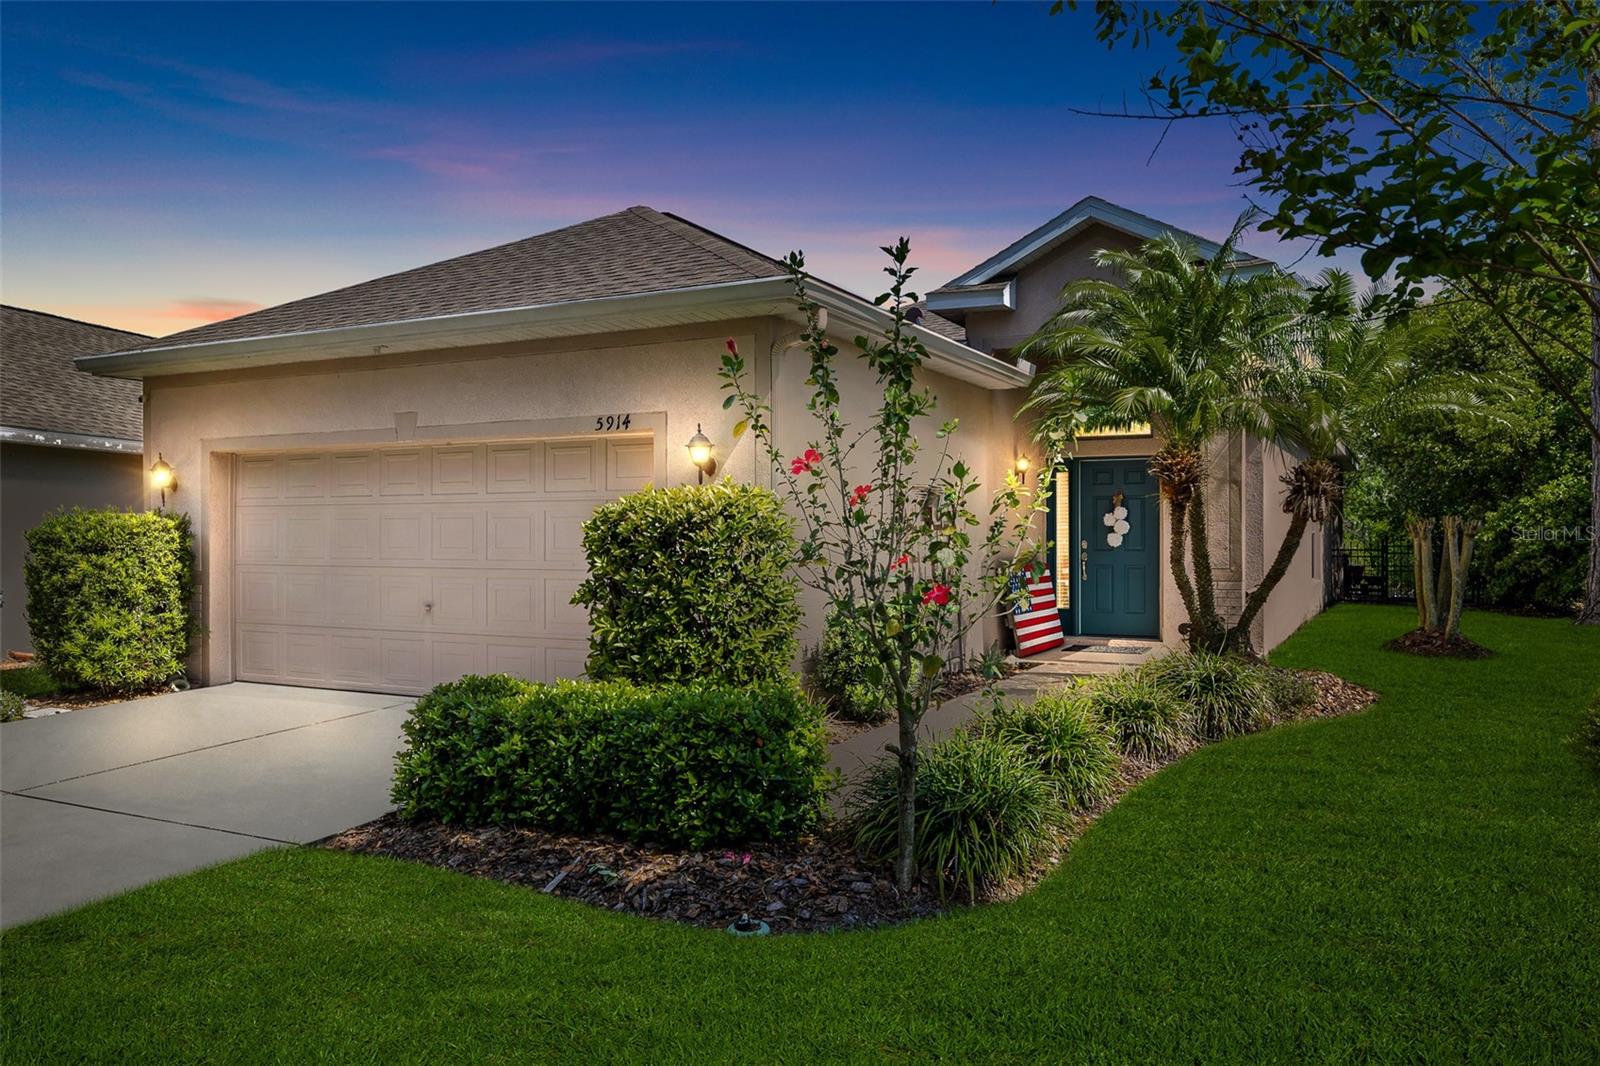
Location, Location, Location! This beautifully designed 3-bedroom, 2-bathroom home is perfectly situated in the sought-after Wrenwood Village--right across the street from Fishhawk Creek Elementary and just moments from Park Square! Featuring NO REAR NEIGHBORS, this home offers both privacy and charm with its open-concept layout, abundant storage, and stylish updates.

Step inside to discover newer upgraded appliances, elegant plant shelves, art niches, and tile flooring throughout the main living areas, while the bedrooms boast durable and stylish LVP flooring. Both bathrooms have been thoughtfully updated, adding to the modern appeal of this well-maintained home.

Living in Fishhawk Ranch means access to top-rated schools and resort-style amenities, including four swimming pools, a water slide, playgrounds, fitness centers, tennis & basketball courts, roller hockey, volleyball, softball fields, and even a skate park. Explore miles of scenic walking & biking trails or enjoy the vibrant community events at Park Square, home to restaurants, boutique shops, splash fountains, and a sprawling park lawn.

Stop renting and start enjoying life in Hillsborough County's #1 master-planned community! With an easy commute to Tampa, Disney, MacDill AFB, championship golf courses, premier shopping, top-rated dining, and world-class beaches, this home is the perfect place to settle in and start making memories.

Share Property

Location

5914 WRENWATER DR, LITHIA, FL 33547

Status

Sold

Date Sold

May 30, 2025
Karena  Caputo

Karena Caputo

TITLE

REALTOR®

Property Amenities

Interior
Laundry room Inside, Laundry Room
Appliances Dishwasher, Disposal, Dryer, Gas Water Heater, Microwave, Range, Refrigerator, Washer
Flooring Luxury Vinyl, Tile
Total Bedrooms: 3
Full Bathrooms: 2
Other Interior Features Ceiling Fans(s), Eat-in Kitchen, Kitchen/Family Room Combo, Living Room/Dining Room Combo, Open Floorplan, Primary Bedroom Main Floor, Split Bedroom, Walk-In Closet(s)
Area & Lot
Total area 2,070 Sq.Ft.
Lot Area 5,474 Sq.Ft.
Living area 1,498 Sq.Ft.
MLS® ID TB8367578
Year Built 2005
High School Newsome-HB
Middle School Randall-HB
Elementary School Fishhawk Creek-HB
View Description Trees/Woods,Water
Type Residential
Status Sold
Exterior
Stories 1
Air conditioning Central Air
Heat type Central
Water Source Public
Garage Space 2.0
Sewer Public Sewer
Other Exterior Features Private Mailbox, Sidewalk, Sliding Doors
Lot Features Landscaped, Sidewalk
Roof Shingle
Utilities BB/HS Internet Available, Cable Available, Electricity Connected, Natural Gas Connected, Sprinkler Meter, Water Connected
Finance
Sales Price $352,000
HOA Fees $10 monthly
Real Estate Tax $5,354 yearly

Personalized Service. Proven Commitment.

Every client deserves honest communication, strategic guidance, and dedicated representation. Experience a real estate partnership focused on achieving your goals with confidence.