Leave a Message

Thank you for your message. I will be in touch with you shortly.

5918 BEACONPARK ST
$455,000

5918 BEACONPARK ST

3 Beds 3 Baths 2,022 Sq.Ft. 4,140 Sq.Ft.

Description

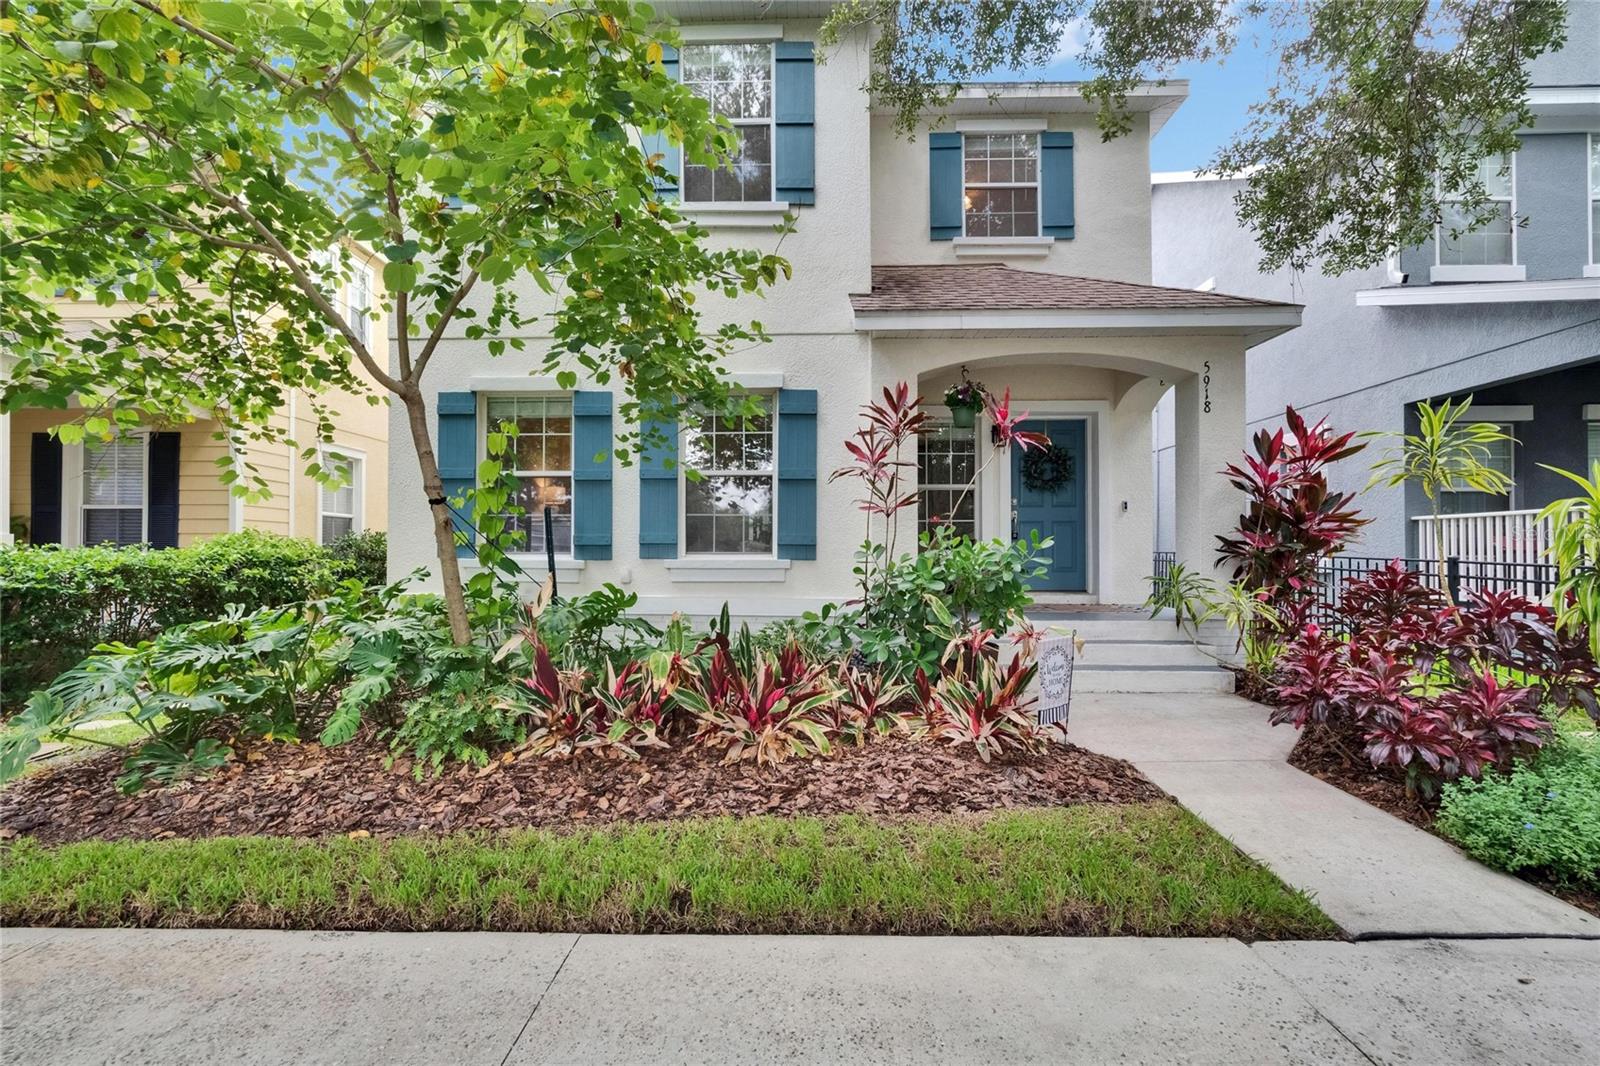
***BACK ON MARKET. SELLER'S FINANCING FELL THROUGH*** BRAND NEW ROOF INSTALLED 8/17/25. Welcome to Beaconpark, a beautifully maintained 3-bedroom, 2.5-bathroom home nestled in the heart of the sought-after Garden District of Lithia's FishHawk Ranch community. Surrounded by lush landscaping and located within one of Florida's top-rated school districts, this charming property offers the perfect blend of comfort, convenience, and community.

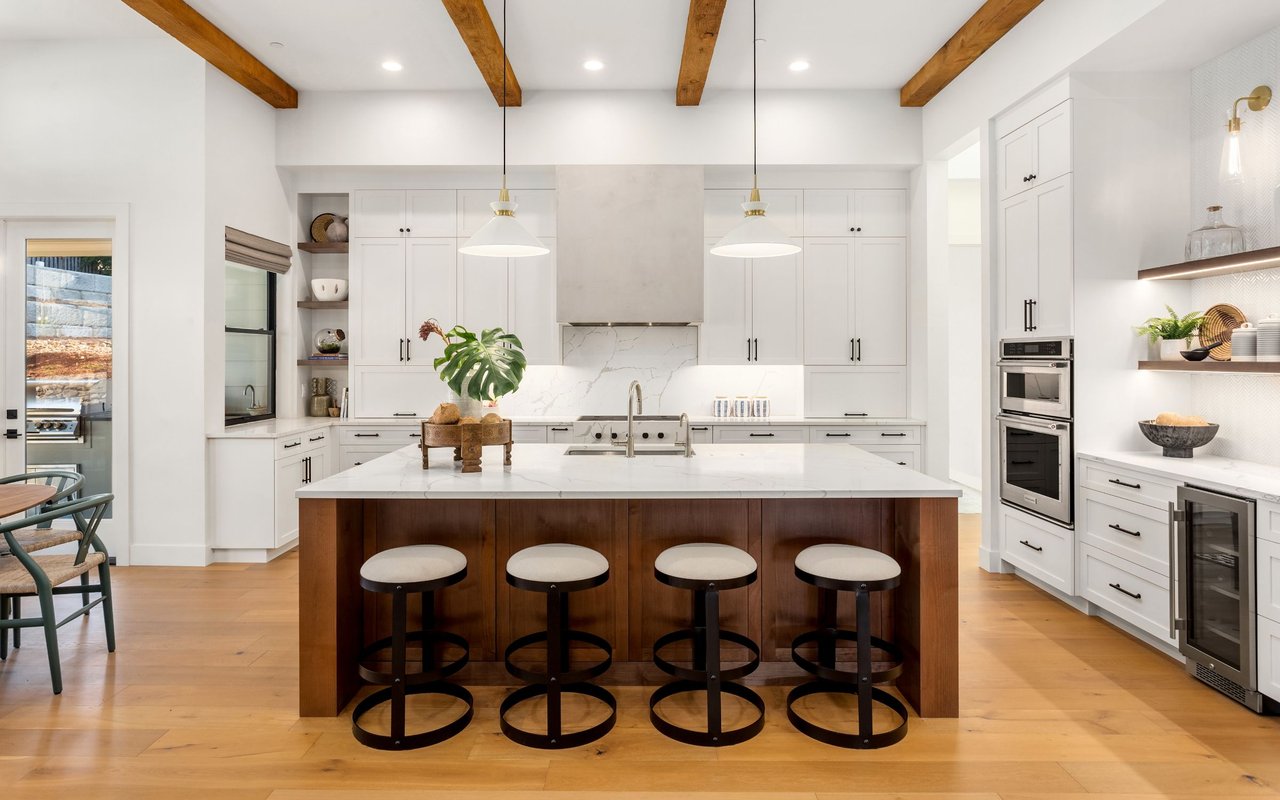
As you enter the home, you're greeted by a versatile flex room--ideal for a home office, formal sitting area, or playroom. The main living space flows into an open-concept kitchen and family room, perfect for both everyday living and entertaining. Upstairs, you'll find a spacious loft area offering additional space for relaxation, a media zone, or a second home office. The generously sized bedrooms include a serene primary suite with a private ensuite bath.

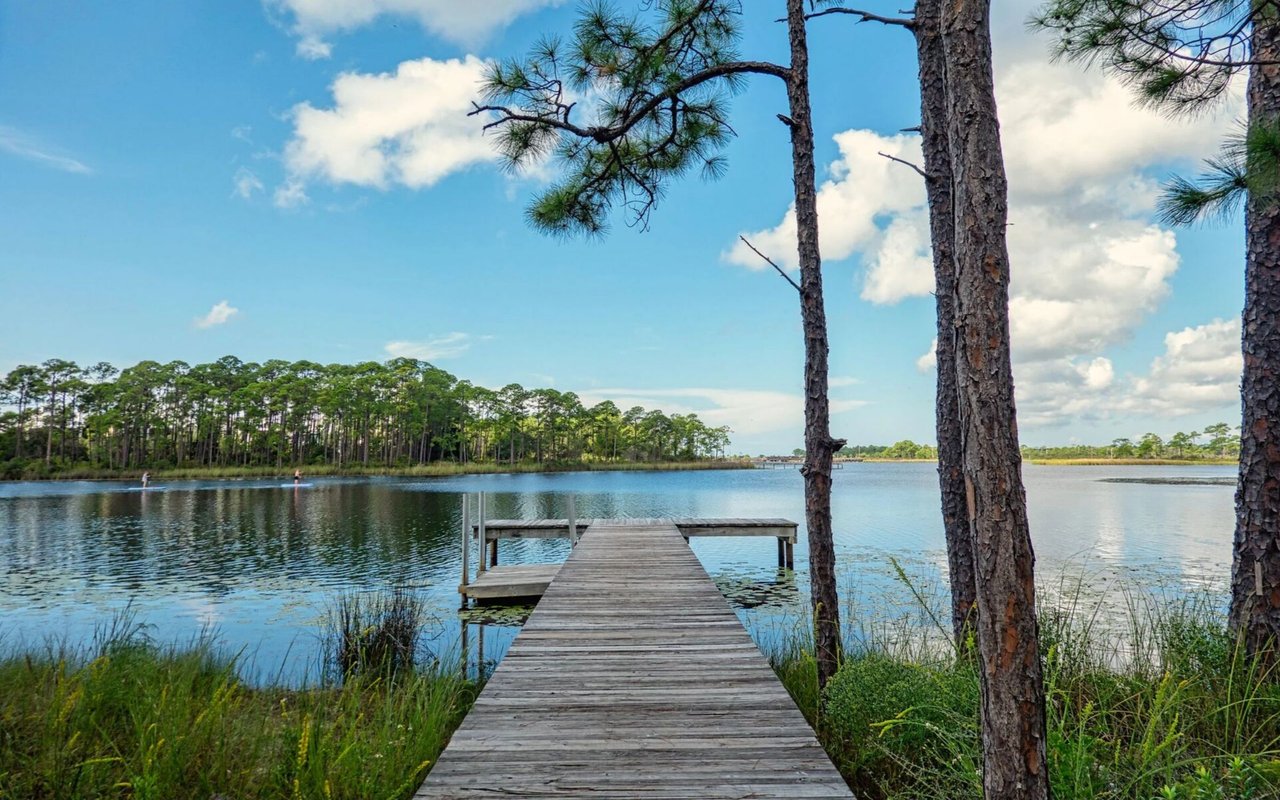
Enjoy being just minutes from vibrant Park Square, where you'll find dining, shopping, and entertainment. Take advantage of the community's world-class amenities including three resort-style pools, multiple parks, playgrounds, fitness centers, and miles of scenic walking trails.

Whether you're starting a family or simply seeking a vibrant, active neighborhood to call home, this property offers an exceptional lifestyle in one of Lithia's most desirable locations.

Share Property

Location

5918 BEACONPARK ST, LITHIA, FL 33547

Status

Sold

Date Sold

February 27, 2026
Karena  Caputo

Karena Caputo

TITLE

REALTOR®

Property Amenities

Interior
Laundry room Laundry Room
Appliances Dishwasher, Dryer, Microwave, Refrigerator, Washer, Water Softener
Flooring Hardwood, Tile
Total Bedrooms: 3
Half Bathrooms: 1
Full Bathrooms: 2
Other Interior Features Eat-in Kitchen, Kitchen/Family Room Combo, Open Floorplan, Window Treatments
Area & Lot
Total area 2,532 Sq.Ft.
Lot Area 4,140 Sq.Ft.
Living area 2,022 Sq.Ft.
MLS® ID TB8401261
Year Built 2006
High School Newsome-HB
Middle School Randall-HB
Elementary School Fishhawk Creek-HB
Type Residential
Status Sold
Exterior
Stories 2
Air conditioning Central Air
Heat type Central
Water Source Public
Garage Space 2.0
Sewer Public Sewer
Other Exterior Features Sidewalk
Roof Shingle
Utilities Cable Available, Electricity Available, Sewer Available
Finance
Sales Price $455,000
HOA Fees $75 monthly
Real Estate Tax $8,827 yearly

360 Virtual Tour

Take a tour of this property

Personalized Service. Proven Commitment.

Every client deserves honest communication, strategic guidance, and dedicated representation. Experience a real estate partnership focused on achieving your goals with confidence.